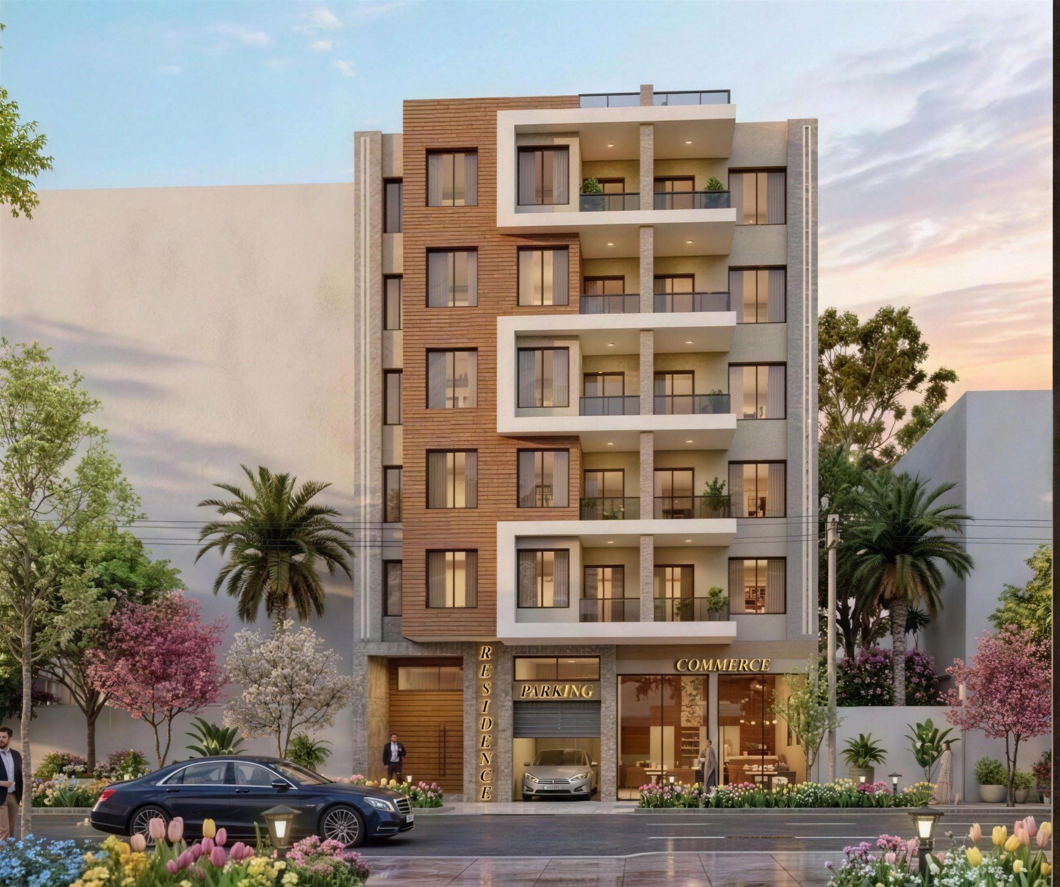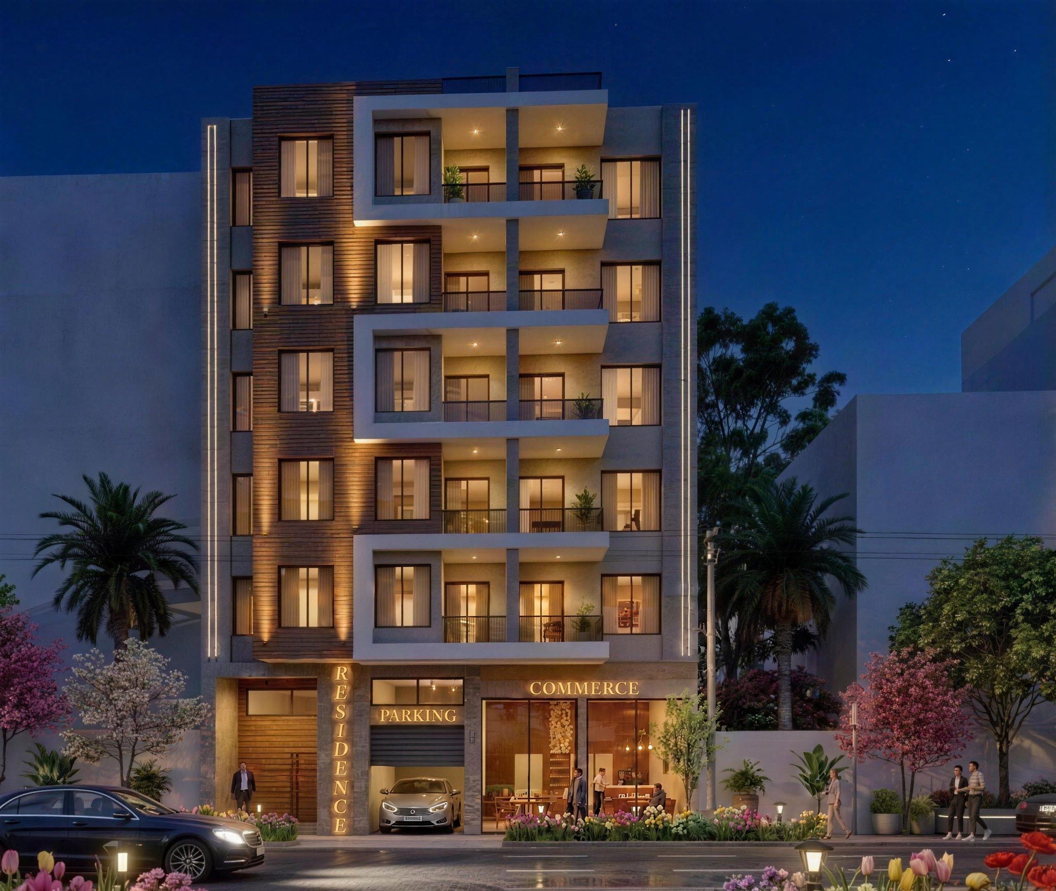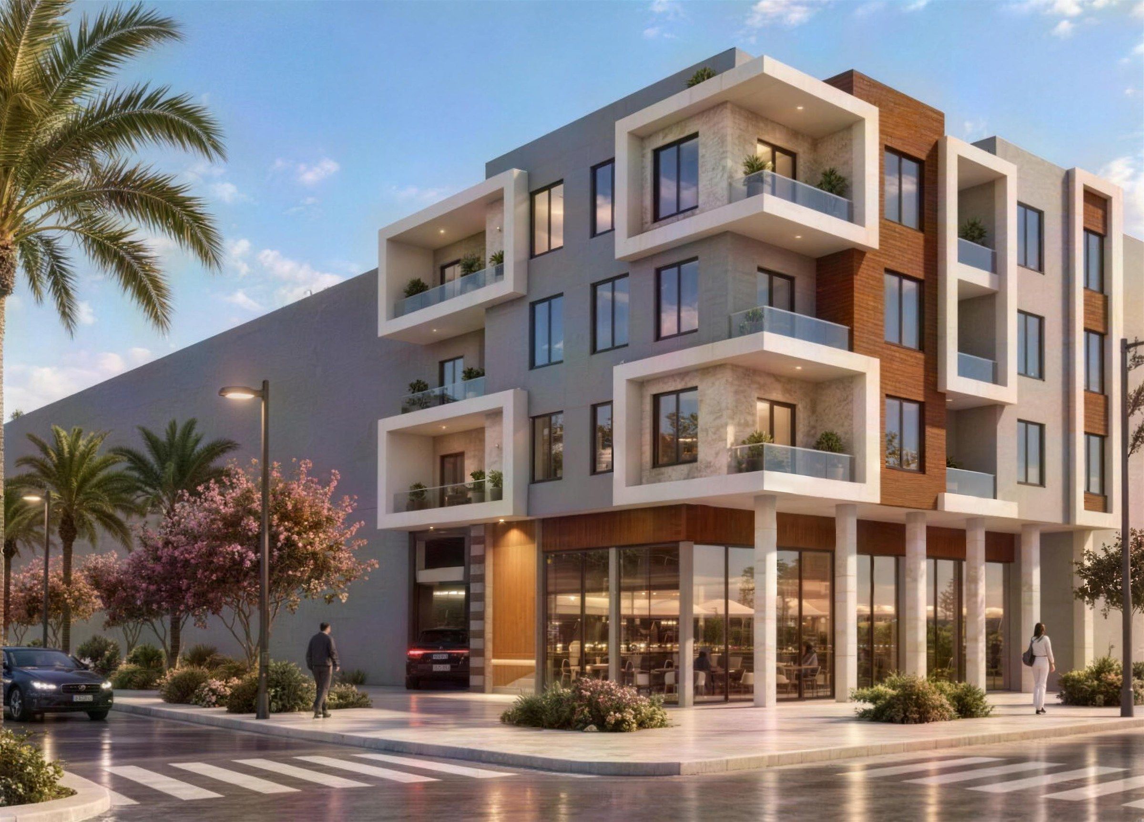
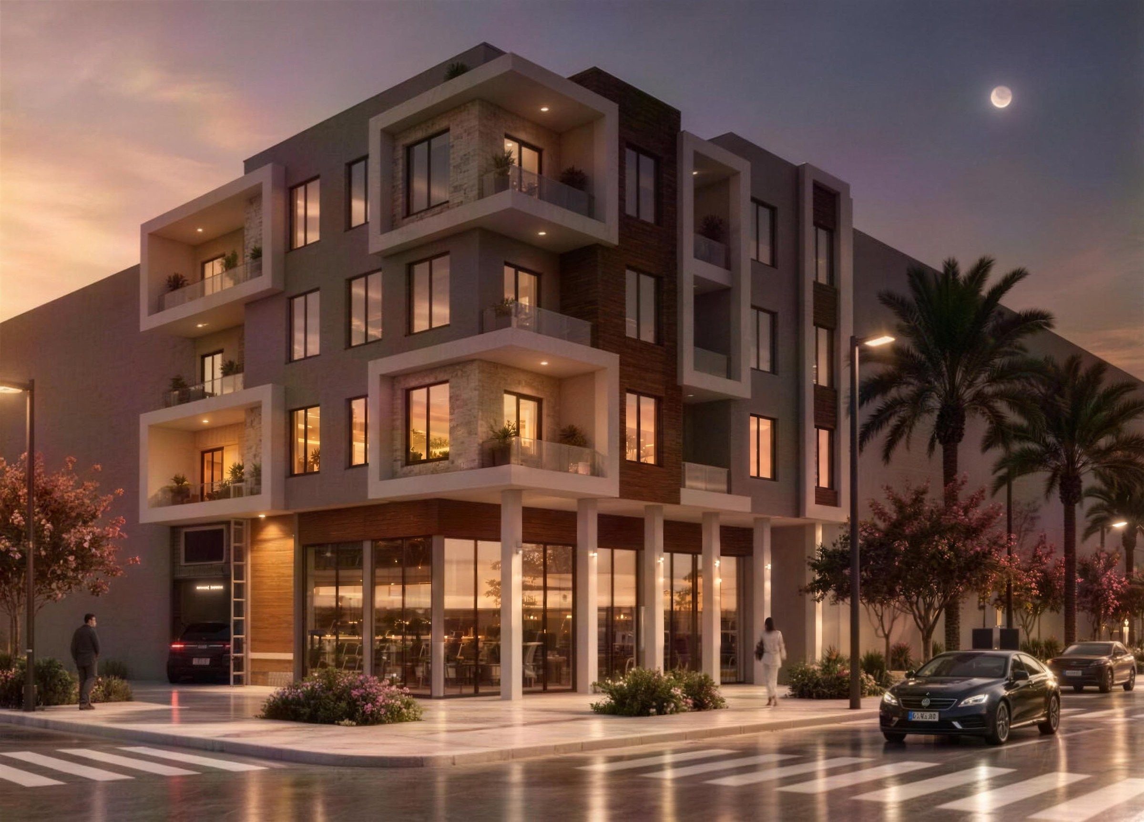
Jnane Zammour Building
Residential building Khémisset 265 m² G+3
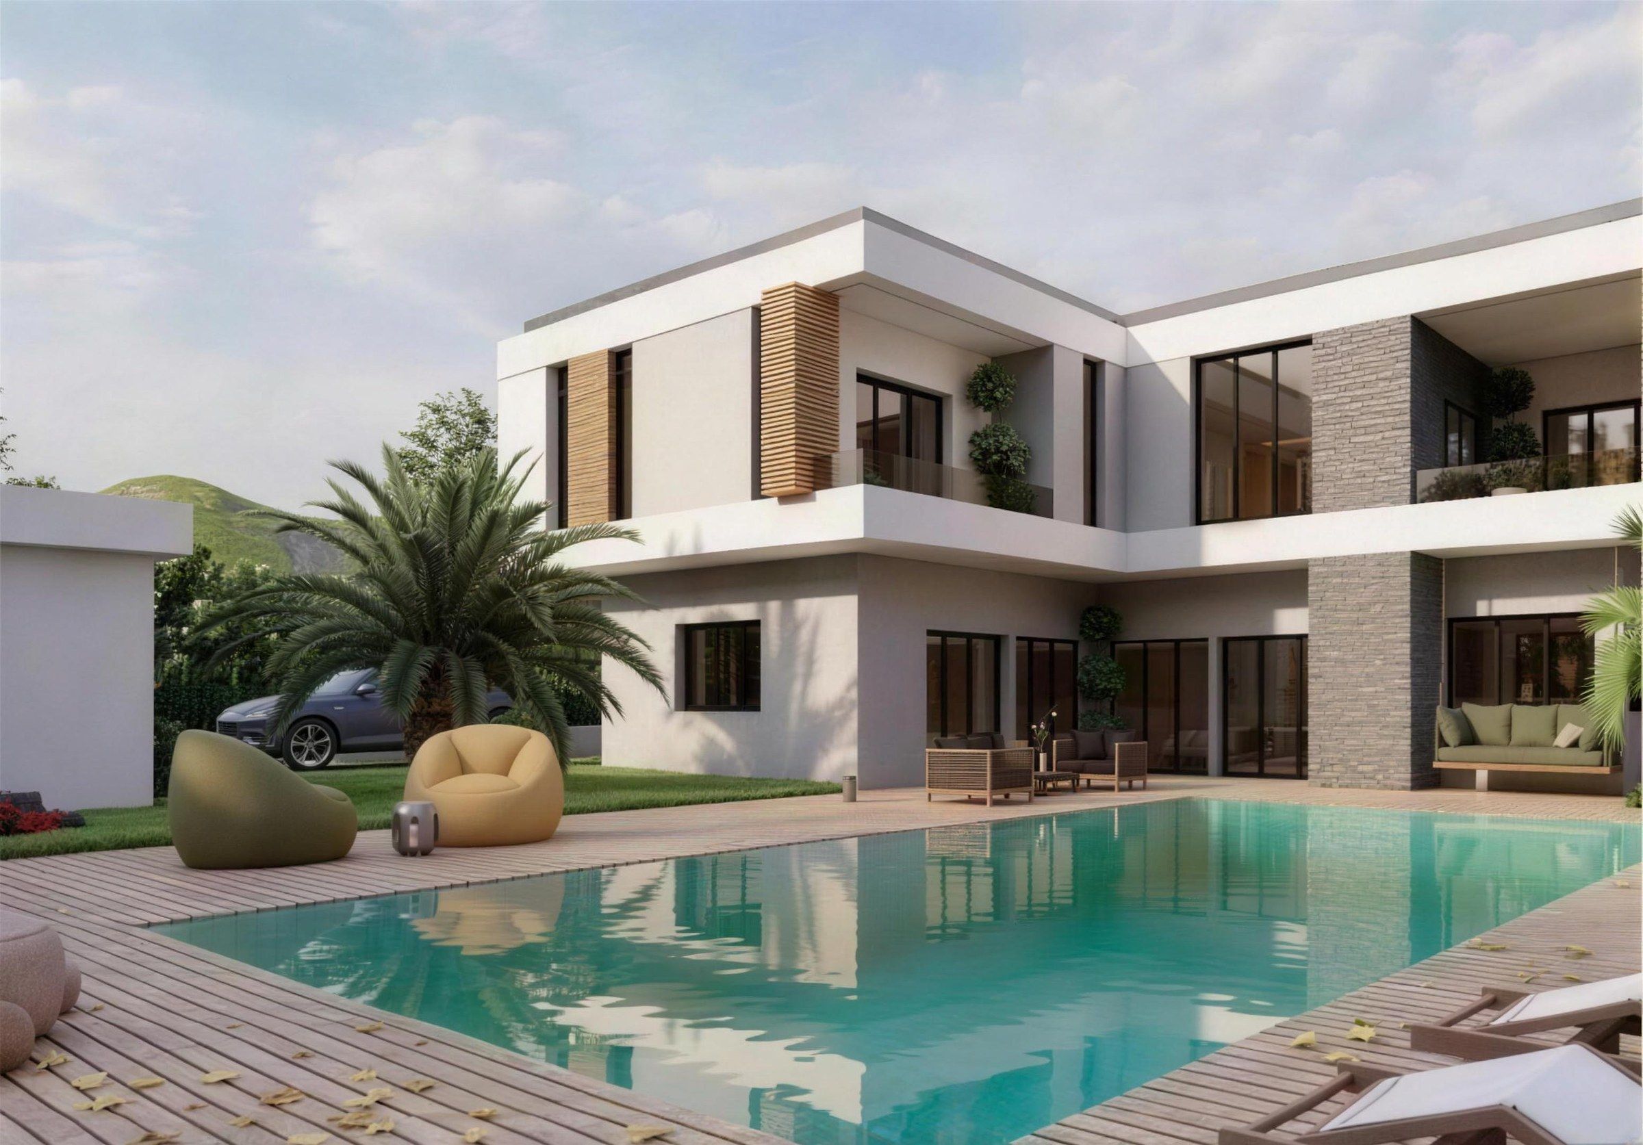
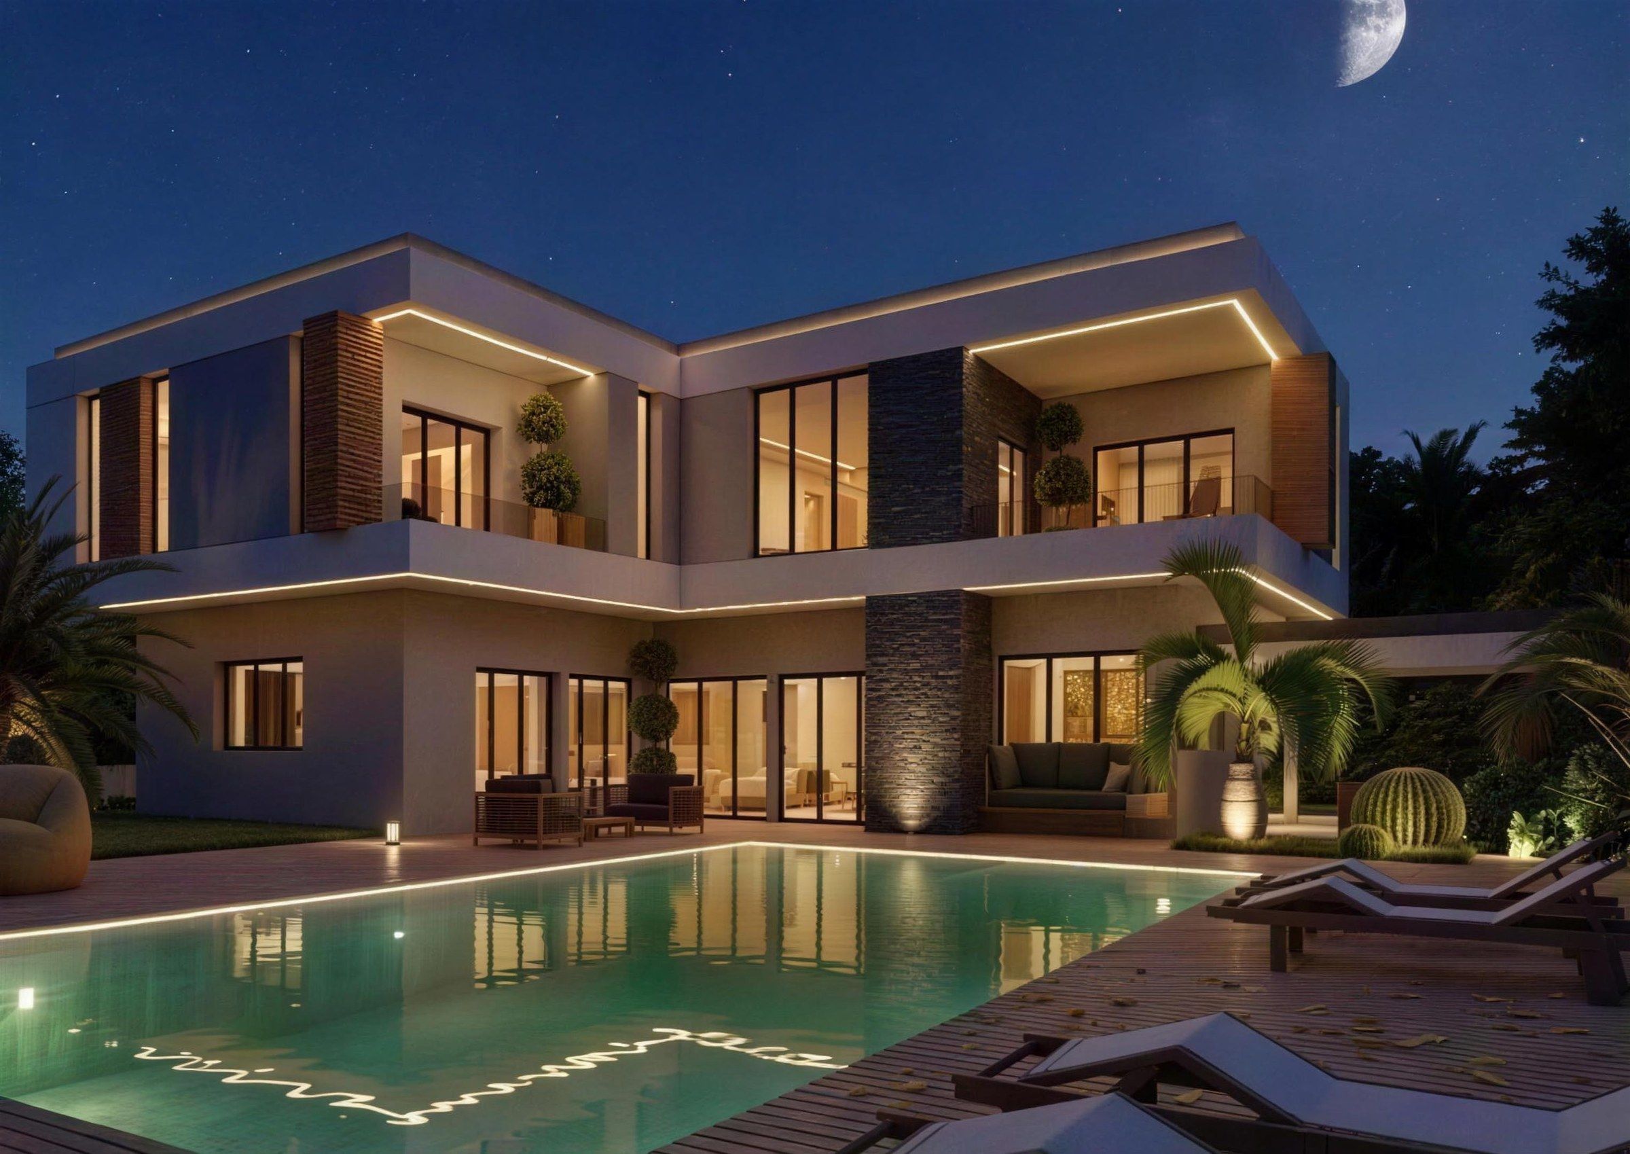
Form. Space. Light.
An architectural design studio by Moslim Khattoume, based in Dnipro, designing for Morocco.
The studio
Architect Muslim is the design studio of Moslim Khattoume, based in Dnipro, Ukraine. We design villas, residential buildings and work spaces for plots in Morocco, and show each design in 3D views before a single wall goes up.
Selected work
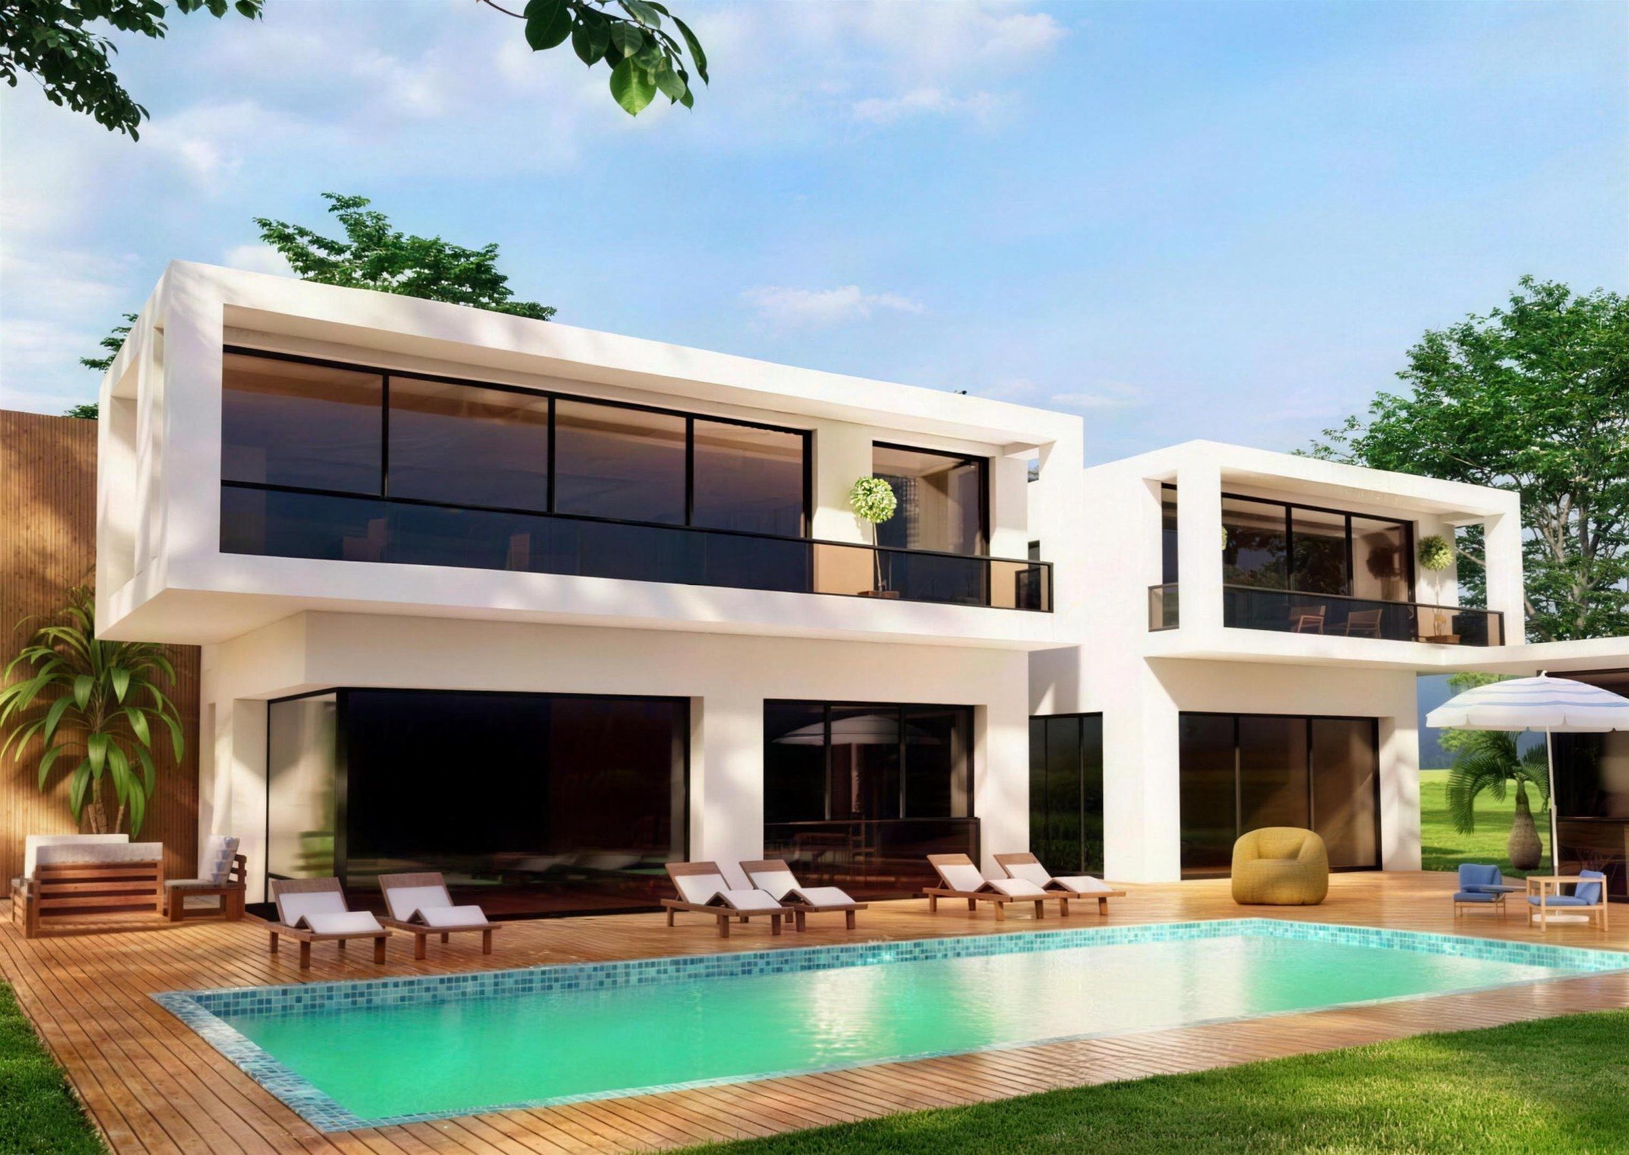
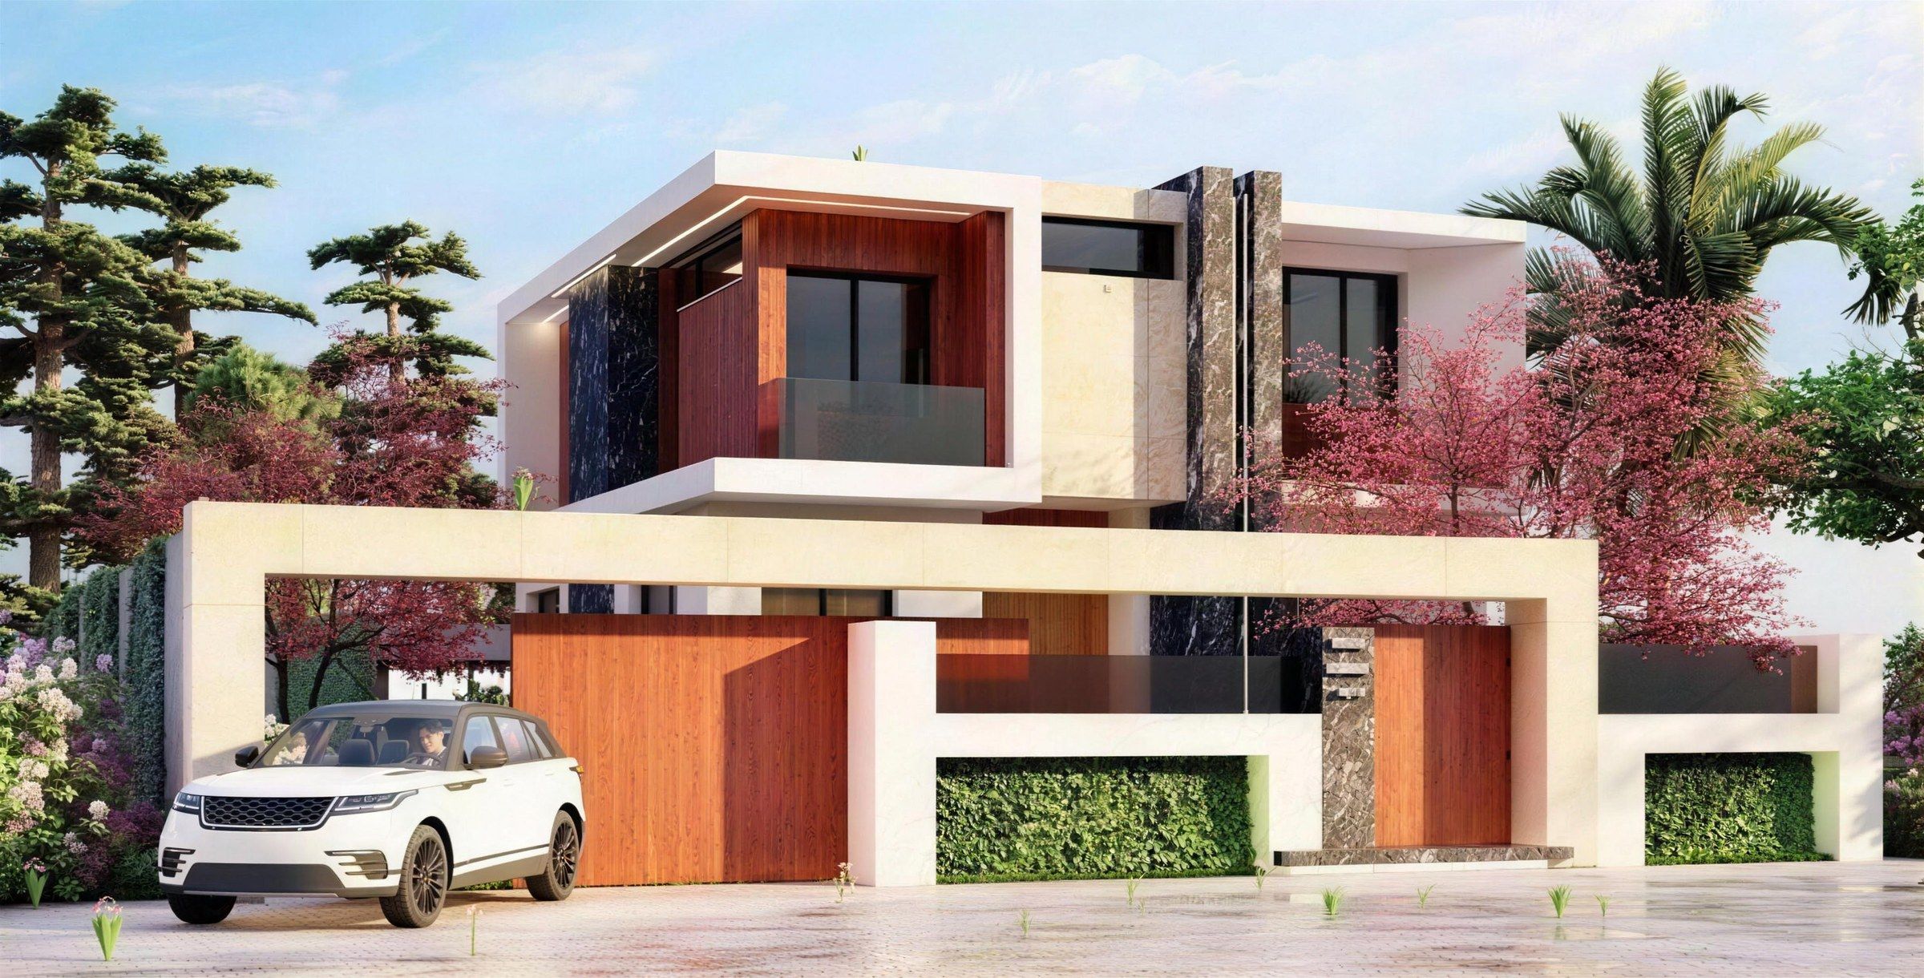
Design studies in Khémisset, Tiflet and Rabat. Images are 3D visualisations, not photographs.
All projects (6)Philosophy
We test each plan, façade and detail with the same three questions: is it essential, does it bring in light, will it last?
Essential. Every detail has a reason.
We remove what does not serve the way you live. Fewer lines, fewer materials, better proportions — so the house stays calm, clear and easy to maintain.
Natural clarity. Rooms filled with daylight.
Orientation comes first. We place rooms, openings and overhangs to bring in soft daylight and keep out the hard summer sun — and we design how the building glows at night.
Lasting materials. Responsible design.
Stone, timber, concrete and glass, used honestly. Shade, cross-ventilation and solar-ready roofs reduce running costs for decades, not just on handover day.
Services
Architectural design, interior design, consulting and owner support during works. Take one, or combine them as your project needs.
From the first sketch to complete drawings: layout, volumes, façades and materials, with day and night 3D visualisations so you see the building before it exists.
Interiors that continue the architecture: plans, materials and finishes, lighting, built-in joinery and furniture layouts, shown in 3D before anything is ordered.
Clear answers before you commit money: what your plot allows, what your budget can build, and whether a design or a contractor quote makes sense.
For owners who can’t be on site: at each milestone we review dated site photos against the drawings and send you a written report with a pay-or-hold recommendation. The legal site mission stays with the registered architect; who takes the photos on site is set out in your written proposal.
Process
You commit one phase at a time and know the cost before each step begins.
We study your plot, its papers, your budget and the way you live.
One or two clear directions, checked against zoning, with first 3D views.
Plans refined, materials chosen, day and night views, a cost estimate.
With the registered architect who signs it: a complete file — plans, sections, façades — followed until approval.
Execution drawings, then two or three quotes compared like for like.
Dated site photos reviewed at each milestone, advice before each payment.
In Morocco, permit drawings must be signed by an architect registered with the Ordre National des Architectes (law 12-90). We prepare the design and coordinate the file with the registered architect who signs it.
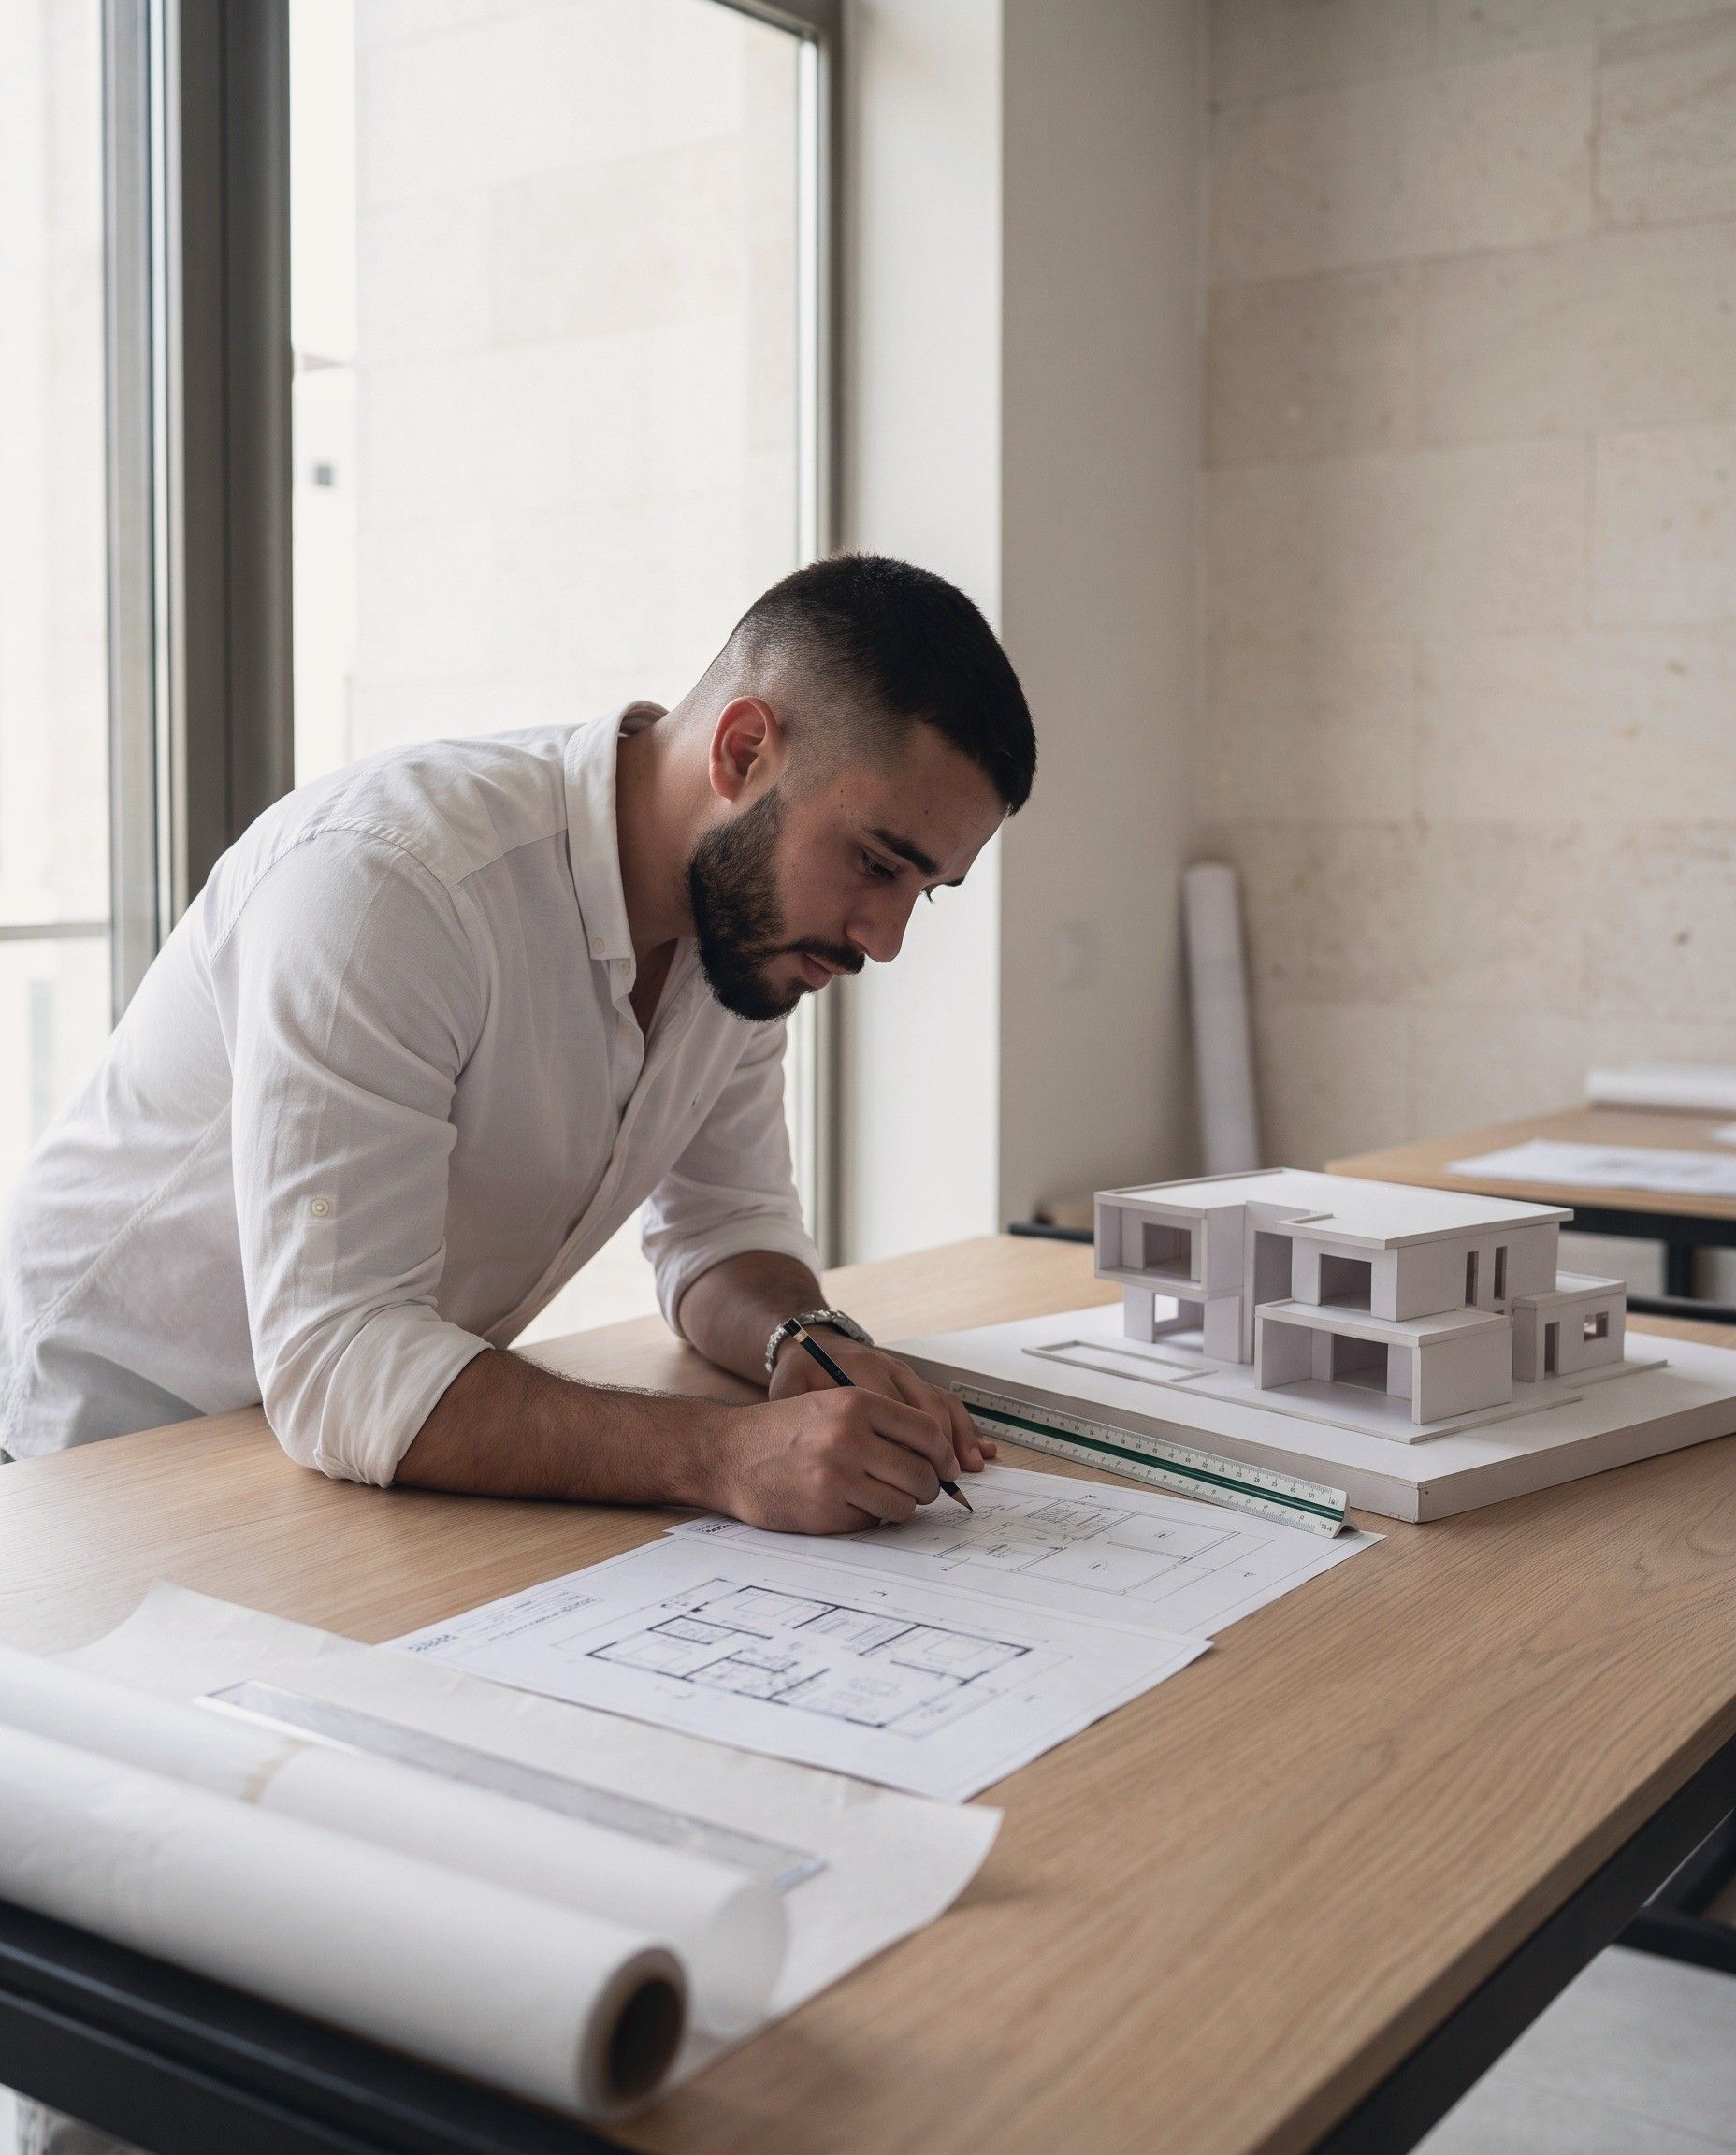
Founder
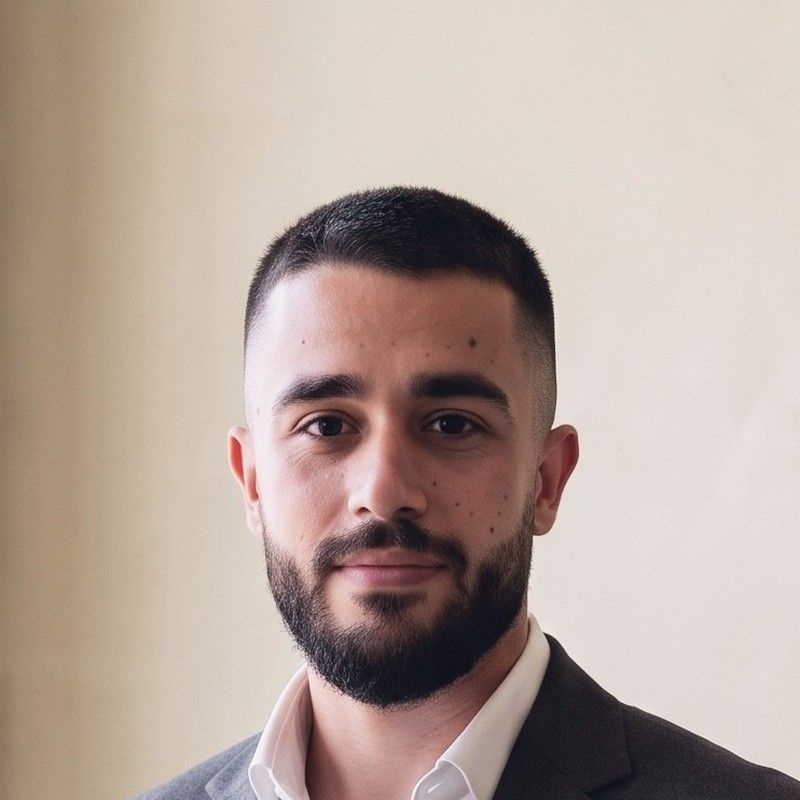
Founder · Architectural designer, architecture graduate
Moslim Khattoume is Moroccan and studied architecture in Dnipro, Ukraine, where the studio is based. In more than three years of practice he has worked at the drawing board and on building sites, and he now leads each project from the first plot study to the drawings and the 3D views. His Moroccan projects so far are in Khémisset, Tiflet and Rabat.
Degree in architecture — Prydniprovska State Academy of Civil Engineering and Architecture, Dnipro, Ukraine
Build from abroad
We already design our Moroccan projects from Dnipro, so distance is part of how we work. You follow every phase by video, keep every drawing in one shared folder and receive dated photo reports at the milestones that matter.
How it works from abroadQuestions
Straight answers about our projects, building costs, fees and working from abroad.
Not yet. The six projects shown are design studies, and their images are 3D visualisations of the design. Each project page states its status, and we update it as a project moves to permit, construction and completion.
Yes. Our Moroccan projects are designed from Dnipro, so remote collaboration is built into how we work. We meet by video at every phase and keep all drawings in a shared folder.
During works, dated site photos are reviewed against the drawings at the milestones that matter before work is covered — reinforcement before pouring, structure, waterproofing and joinery, networks before closing — and you receive a written recommendation before each payment. The legal site mission stays with the registered architect, and a relative or representative with a power of attorney can handle the paperwork on your behalf.
It depends on the city, the plot, the structure and the finishes, and published guides give very different figures. We give you a first estimate for your own project at sketch stage and a detailed one with the developed design — construction only, excluding land, fees, connections and taxes — and we advise keeping a reserve for the unexpected.
After a first meeting, we send a written proposal with a fixed amount for each phase — sketch, developed design, permit file, tender and owner support during works. You commit one phase at a time and know the cost before each step starts.
The studio is based in Dnipro, Ukraine. We design projects in Morocco — so far in Khémisset, Tiflet and Rabat. Meetings happen by video call, or in person when possible.
Start a project
Tell us about your plot, your budget and how you want to live. We will tell you what the plot allows and how we would start.