AM—01
Jnane Zammour Building
Jnane Zammour, Khémisset, Morocco
About the project
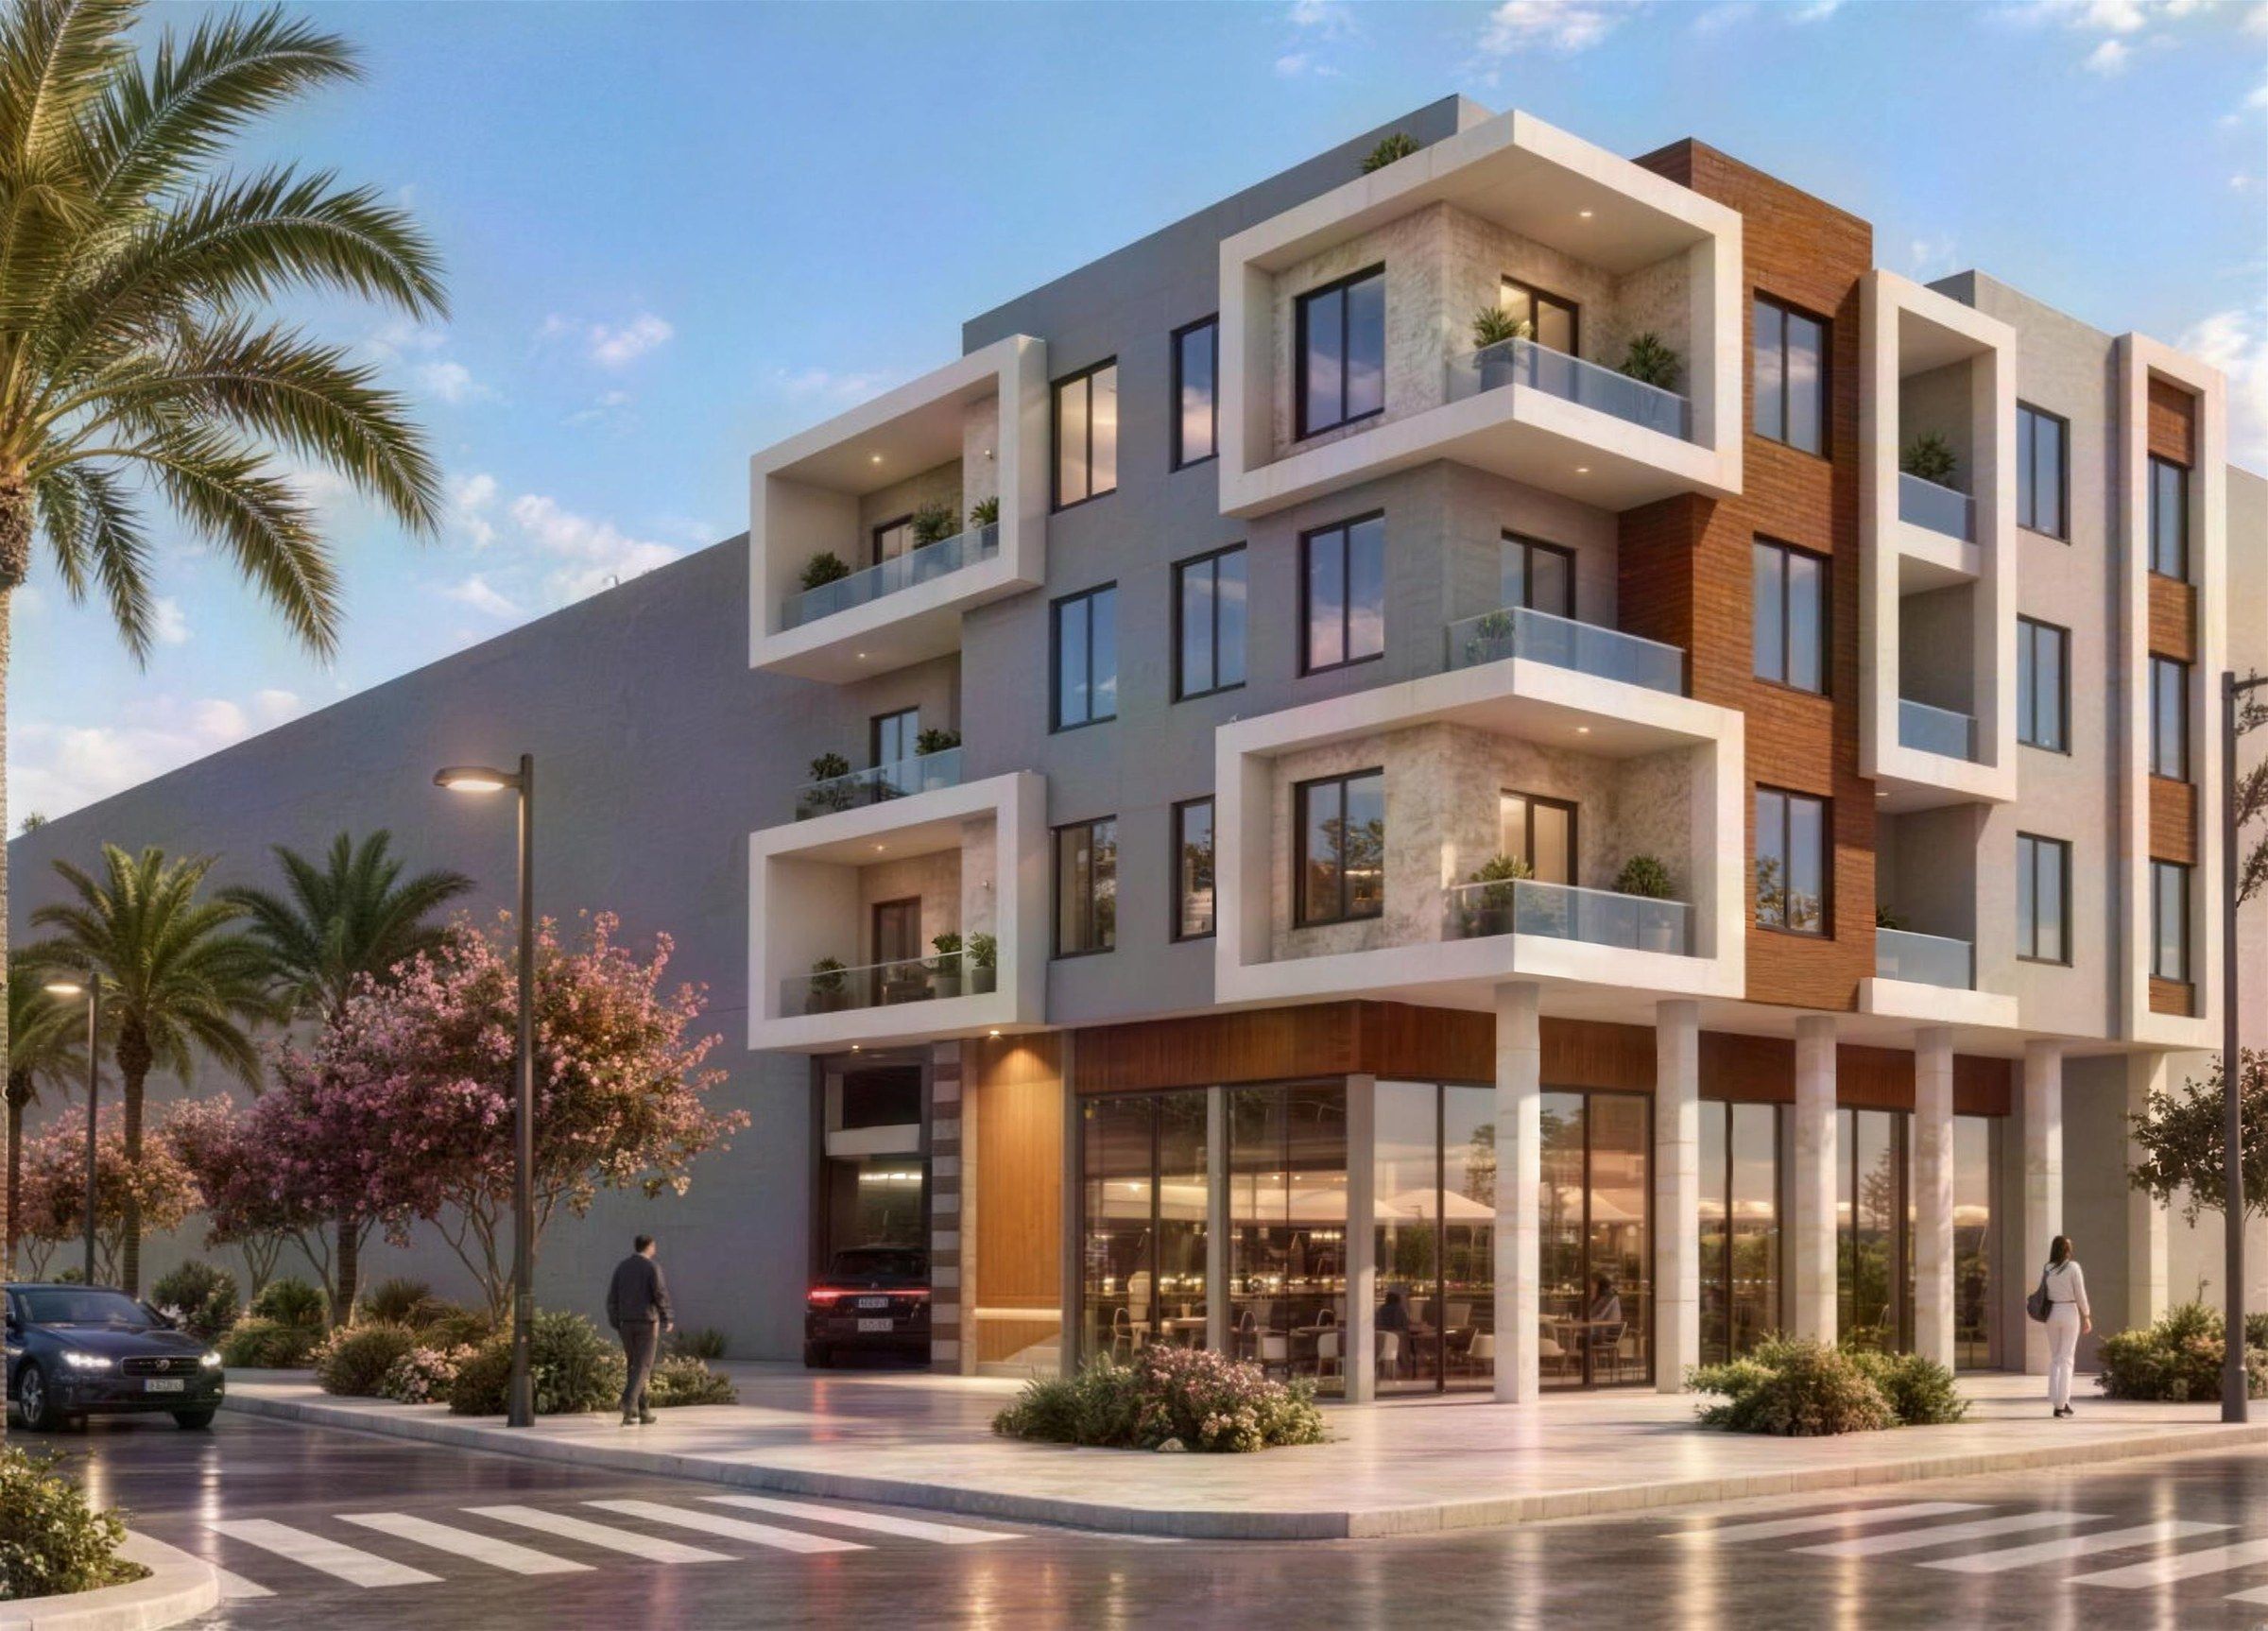
A corner building with shops at street level and three floors of apartments above, wrapped in deep balconies.
The brief combined two lives on one plot: a ground floor that works for business and three floors of homes that need calm and privacy. The retail level is set back behind a slim colonnade so shopfronts stay shaded and the pavement stays generous.
Above, each apartment opens onto a deep balcony framed in white. The frames give shade in summer, depth to the façade, and a private outdoor room to every unit. Natural stone and timber panels warm the concrete and mark the corner.
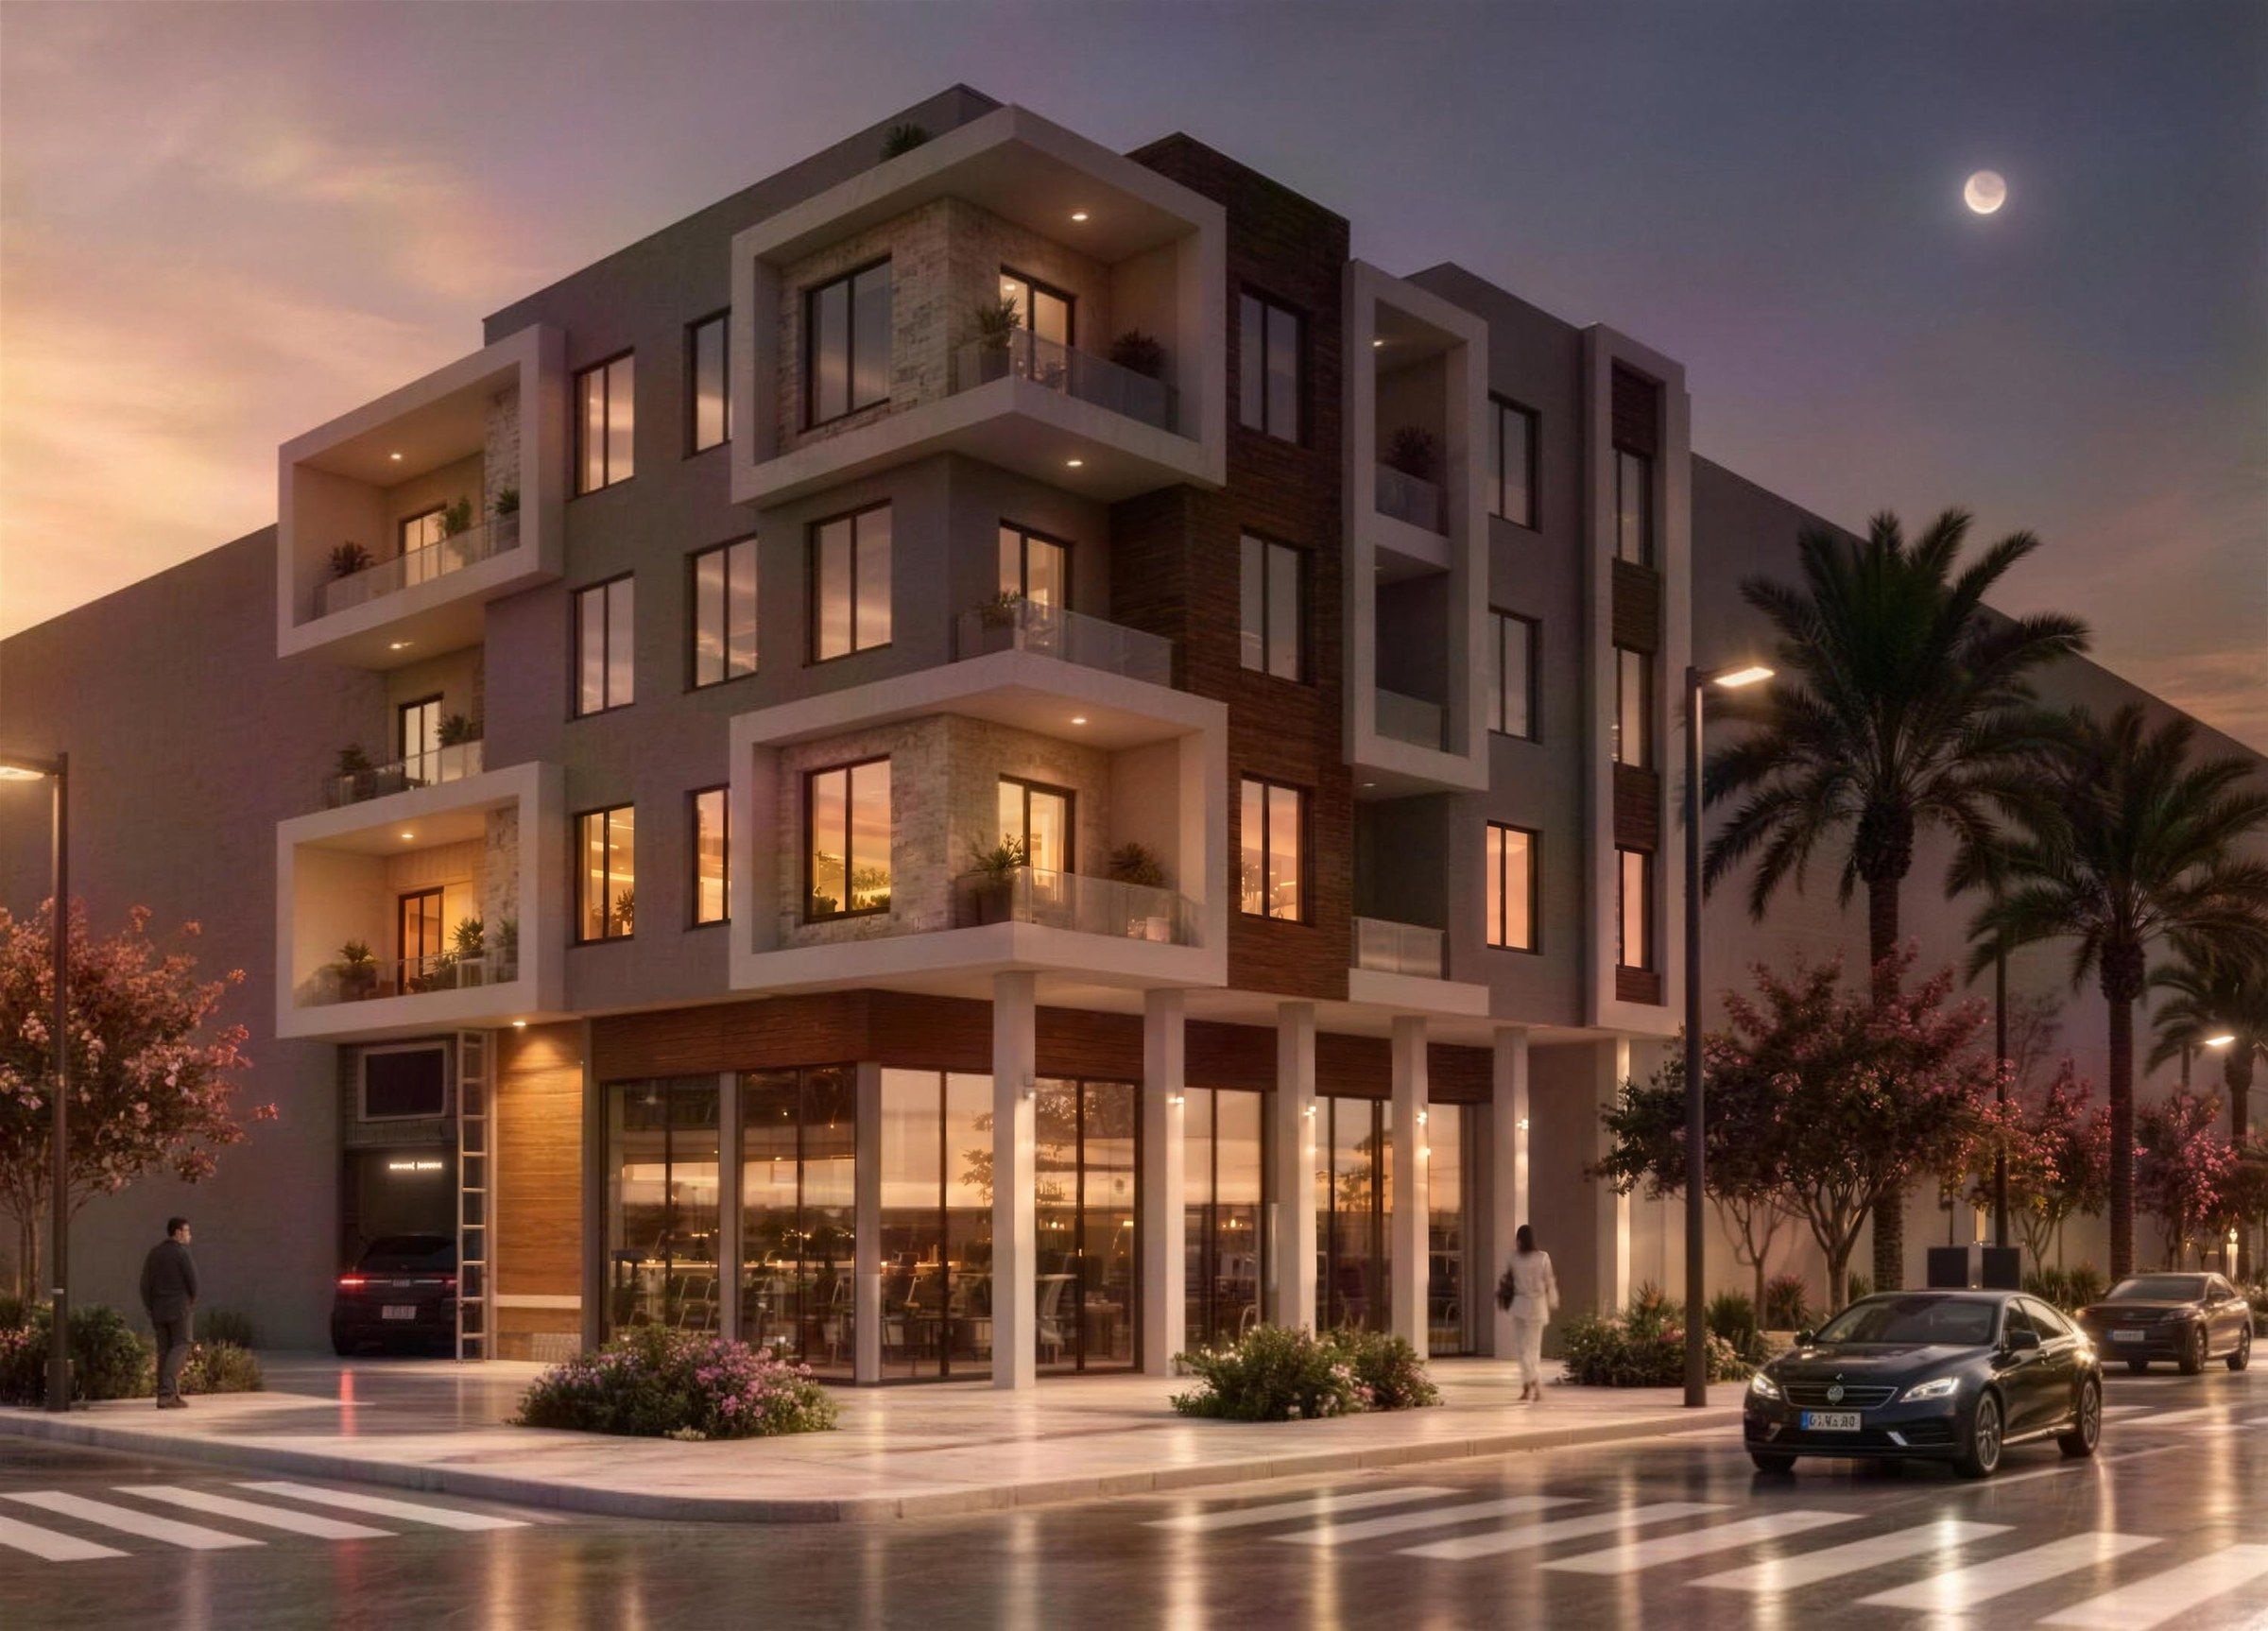
Parking goes underground in an automated system, which keeps the street front free of garage doors. At night the balconies and shop windows light up, and the building reads as a lantern on the corner.
Day / Night
One building, two lights.
We design how a building takes the sun and how it glows after dark. Drag the line, or use the buttons, to compare the two visualisations.
Design intent AM—01
Shops in the shade below, homes above, a lantern on the corner at night.
Materials
Few materials, used honestly.
- Concrete
- Natural stone
- Wood
Images are 3D visualisations, not photographs.
Have a plot for a project like this?
Send the city and the size of your plot. We will tell you whether a design like this one fits, and what the first phase would include.
Start a project
Start with your plot.
Tell us about your plot, your budget and how you want to live. We will tell you what the plot allows and how we would start.