Date and stage
When the photos were taken and which milestone they cover.
For Moroccans abroad and remote owners
Your life is abroad and your plot is in Morocco. You get one point of contact, every drawing, quote and photo documented in one place, and each decision made with you by video — so the house moves forward between your visits.

One point of contact
From the first call to the handover of the keys.
Everything documented
Drawings, quotes, photos and decisions, dated, in one shared folder.
Decided with you, remotely
A video meeting at every phase. Nothing moves on without your approval.
The real worries
Five things that often go wrong when the owner is far away — and how we handle each one.
The worry: “Money is sent, but no one can show what it paid for.”
Each contractor payment follows a milestone. We compare the dated site photos with the drawings, then send you a written pay-or-hold recommendation — or the list of what must be fixed first. The decision stays yours.
The worry: “Work starts before the plans are approved.”
No works before the permit. We prepare the permit drawings with the registered architect, who reviews, completes and signs them, so the house is built from approved drawings.
The worry: “Defects show up years later, behind plaster and tiles.”
Reinforcement before the concrete is poured, waterproofing before the screed, pipes and cables before the walls are closed: each stage is photographed on site before it is covered, and we compare the photos with the drawings. Structural checks remain with the engineering office (BET) and the registered architect.
The worry: “Nobody coordinates: the relative, the contractor and the engineer each say something different.”
You deal with one person. Every drawing, quote, photo and decision is dated and kept in a shared folder that you and your family can open at any time.
The worry: “The budget keeps moving, and you find out too late.”
A first estimate at sketch stage, a detailed one with the developed design, and contractor quotes compared like for like. You decide with the numbers in hand, before work starts.
How it works
Each step ends with something you can see, check and approve from wherever you live.
We talk by video about the plot, the family and the budget. You send the land title, the urban-planning note and photos of the plot; we reply with a written brief.
Sketch, then developed design, presented on video calls with day and night 3D views. You comment in the shared folder, and we revise.
In Morocco, permit drawings must be signed by an architect registered with the Ordre National des Architectes (law 12-90). We prepare the design and coordinate the file with the registered architect who signs it.
Execution drawings and specifications go to two or three contractors. We compare the quotes like for like and tie payments to milestones in the contract.
At each milestone you receive a written report built on dated site photos, with a pay-or-hold recommendation.
Snag list, reception and keys. The drawings, reports and receipts stay in your folder for the years that follow.
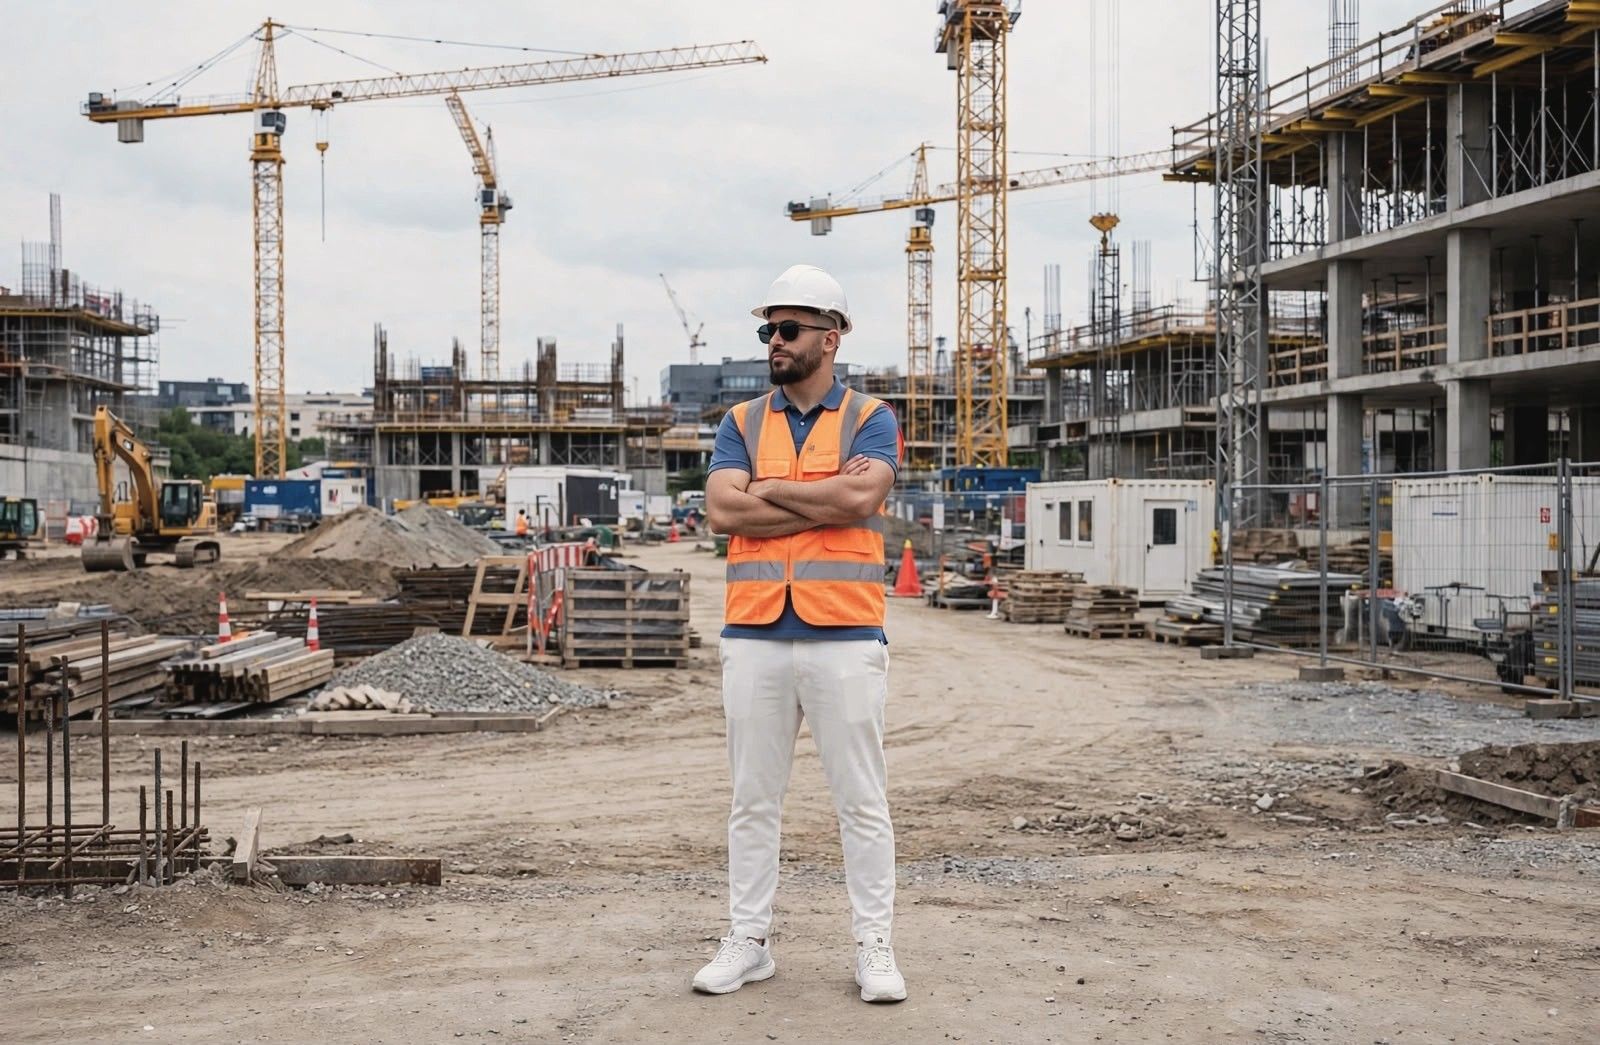
Milestone report
Short, dated and specific: enough to decide on a payment from your phone.
Five parts, in this order, at every milestone. Who takes the photos on site is named in your written proposal.
When the photos were taken and which milestone they cover.
Dated photos of the work, taken before it is covered, with short notes.
What the photos show, compared with the drawings: dimensions, levels, materials delivered.
What does not match the drawings, who must fix it, and the photo that will show it fixed.
Our advice on the contractor’s payment for this milestone: pay, or hold until the issues are fixed. The decision stays yours.
Your visit
A few weeks in Morocco go fast. Keep them for what needs you in person, and leave the design work for the months before and after.
Questions
Common questions from families who build in Morocco while living elsewhere.
All questions and feesYes. Our Moroccan projects are designed from Dnipro, so remote collaboration is built into how we work. We meet by video at every phase and keep all drawings in a shared folder.
During works, dated site photos are reviewed against the drawings at the milestones that matter before work is covered — reinforcement before pouring, structure, waterproofing and joinery, networks before closing — and you receive a written recommendation before each payment. The legal site mission stays with the registered architect, and a relative or representative with a power of attorney can handle the paperwork on your behalf.
Ask for a recent urban-planning information note (note de renseignements urbanistiques): it gives the zoning, the buildable ratios, the maximum height (G+1, G+3… — written R+1, R+3 on Moroccan documents) and the setbacks. Prefer land with a land title (titre foncier), and if the plot is in a subdivision, read its specifications. Send us these documents and we will tell you what you can build.
Files are submitted online through the Rokhas platform, and the regulatory deadlines only start once the file is complete. Comments from the commission often add time, and timing varies by commune and by file. A complete, consistent file from day one is the best way to keep it short.
It depends on the city, the plot, the structure and the finishes, and published guides give very different figures. We give you a first estimate for your own project at sketch stage and a detailed one with the developed design — construction only, excluding land, fees, connections and taxes — and we advise keeping a reserve for the unexpected.
After a first meeting, we send a written proposal with a fixed amount for each phase — sketch, developed design, permit file, tender and owner support during works. You commit one phase at a time and know the cost before each step starts.
Start a project
Tell us about your plot, your budget and how you want to live. We will tell you what the plot allows and how we would start.