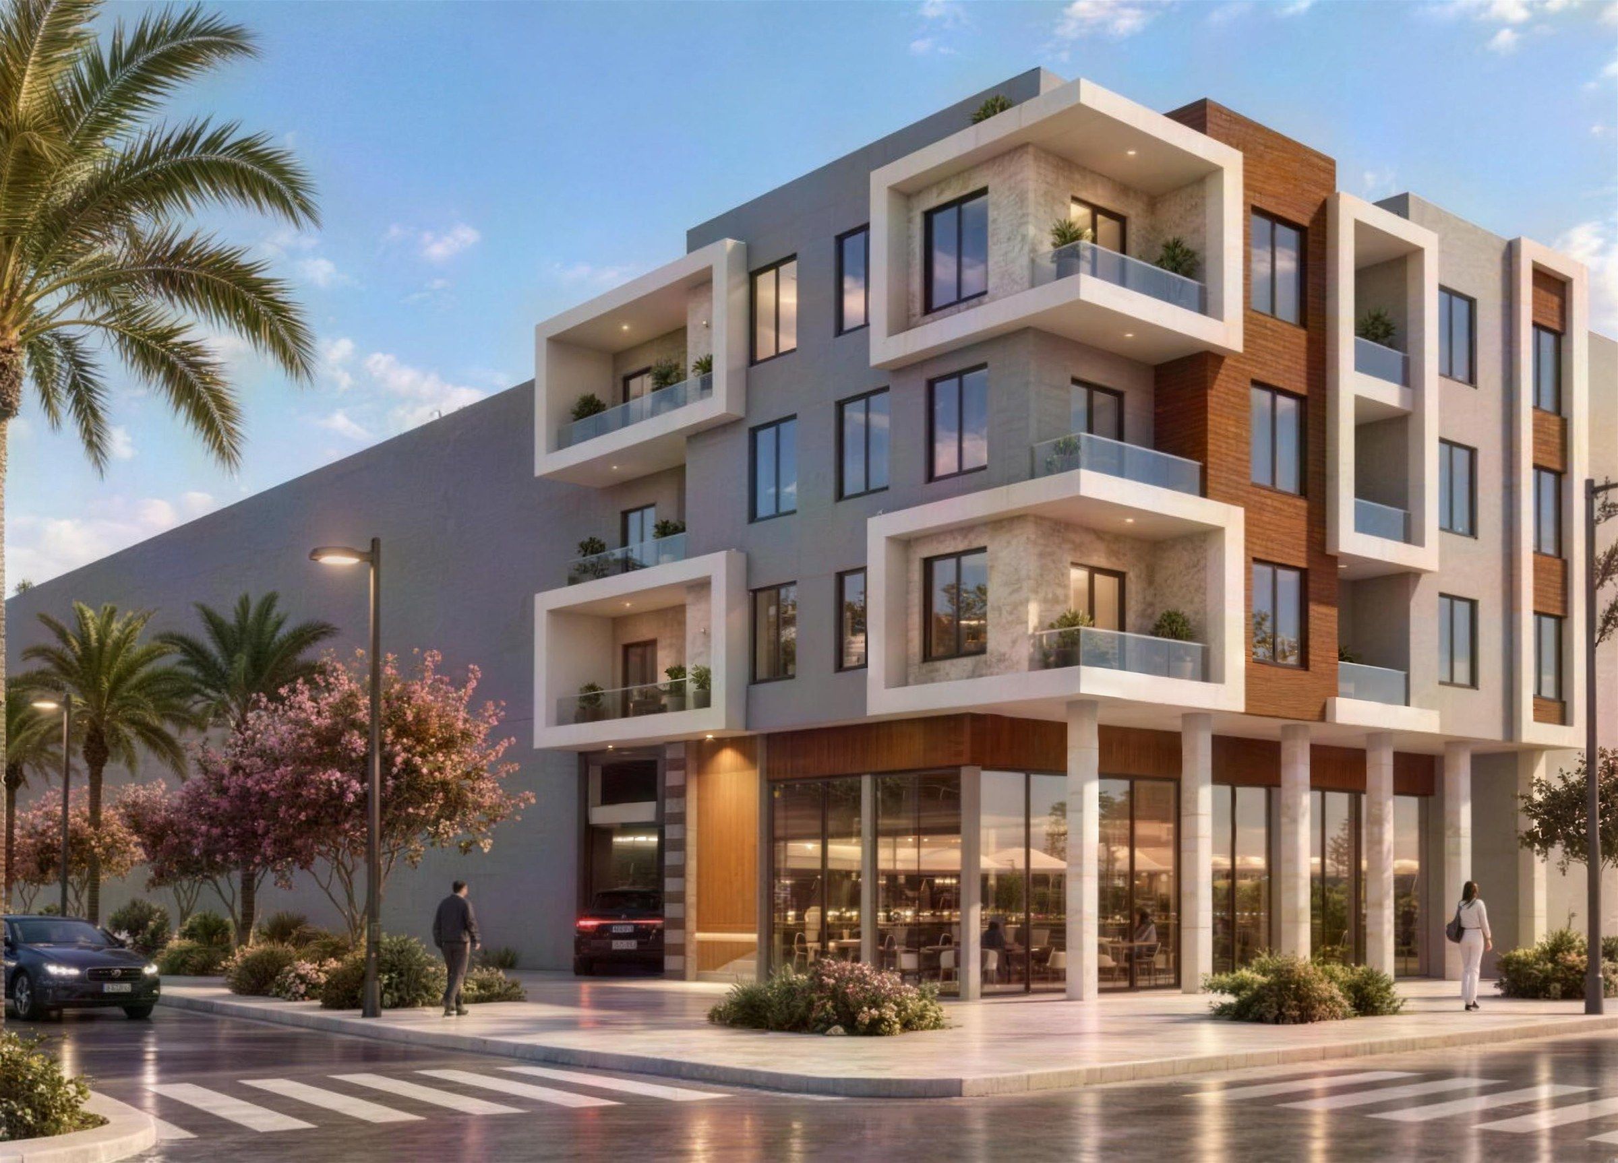
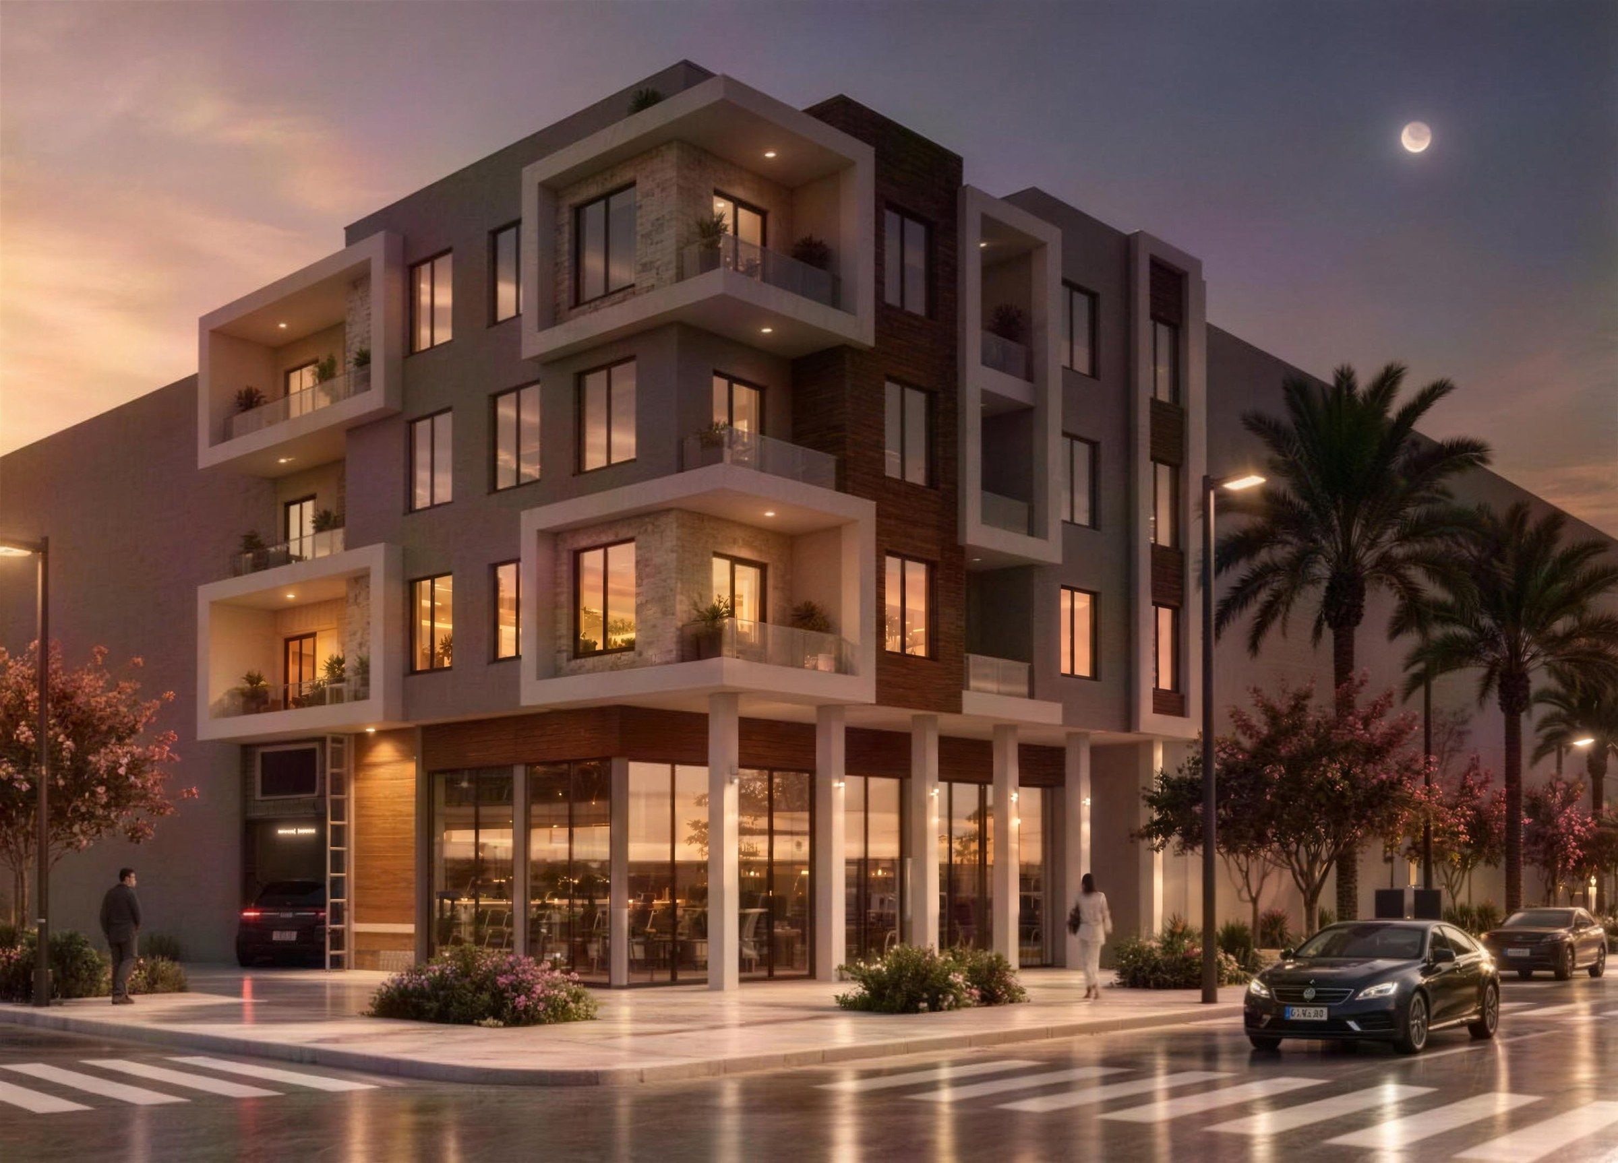
Jnane Zammour Building
Residential building Khémisset 265 m² G+3
MoroccoKhémisset
We design buildings for plots in Khémisset: apartment buildings with shops at street level, family villas and work buildings. You see the project in 3D, by day and by night, before anything is built — and you get permit drawings prepared with the registered architect who signs them.
Projects
Two residential buildings with shops at street level, and an industrial hangar. Each one is a design study, shown here as 3D visualisations.
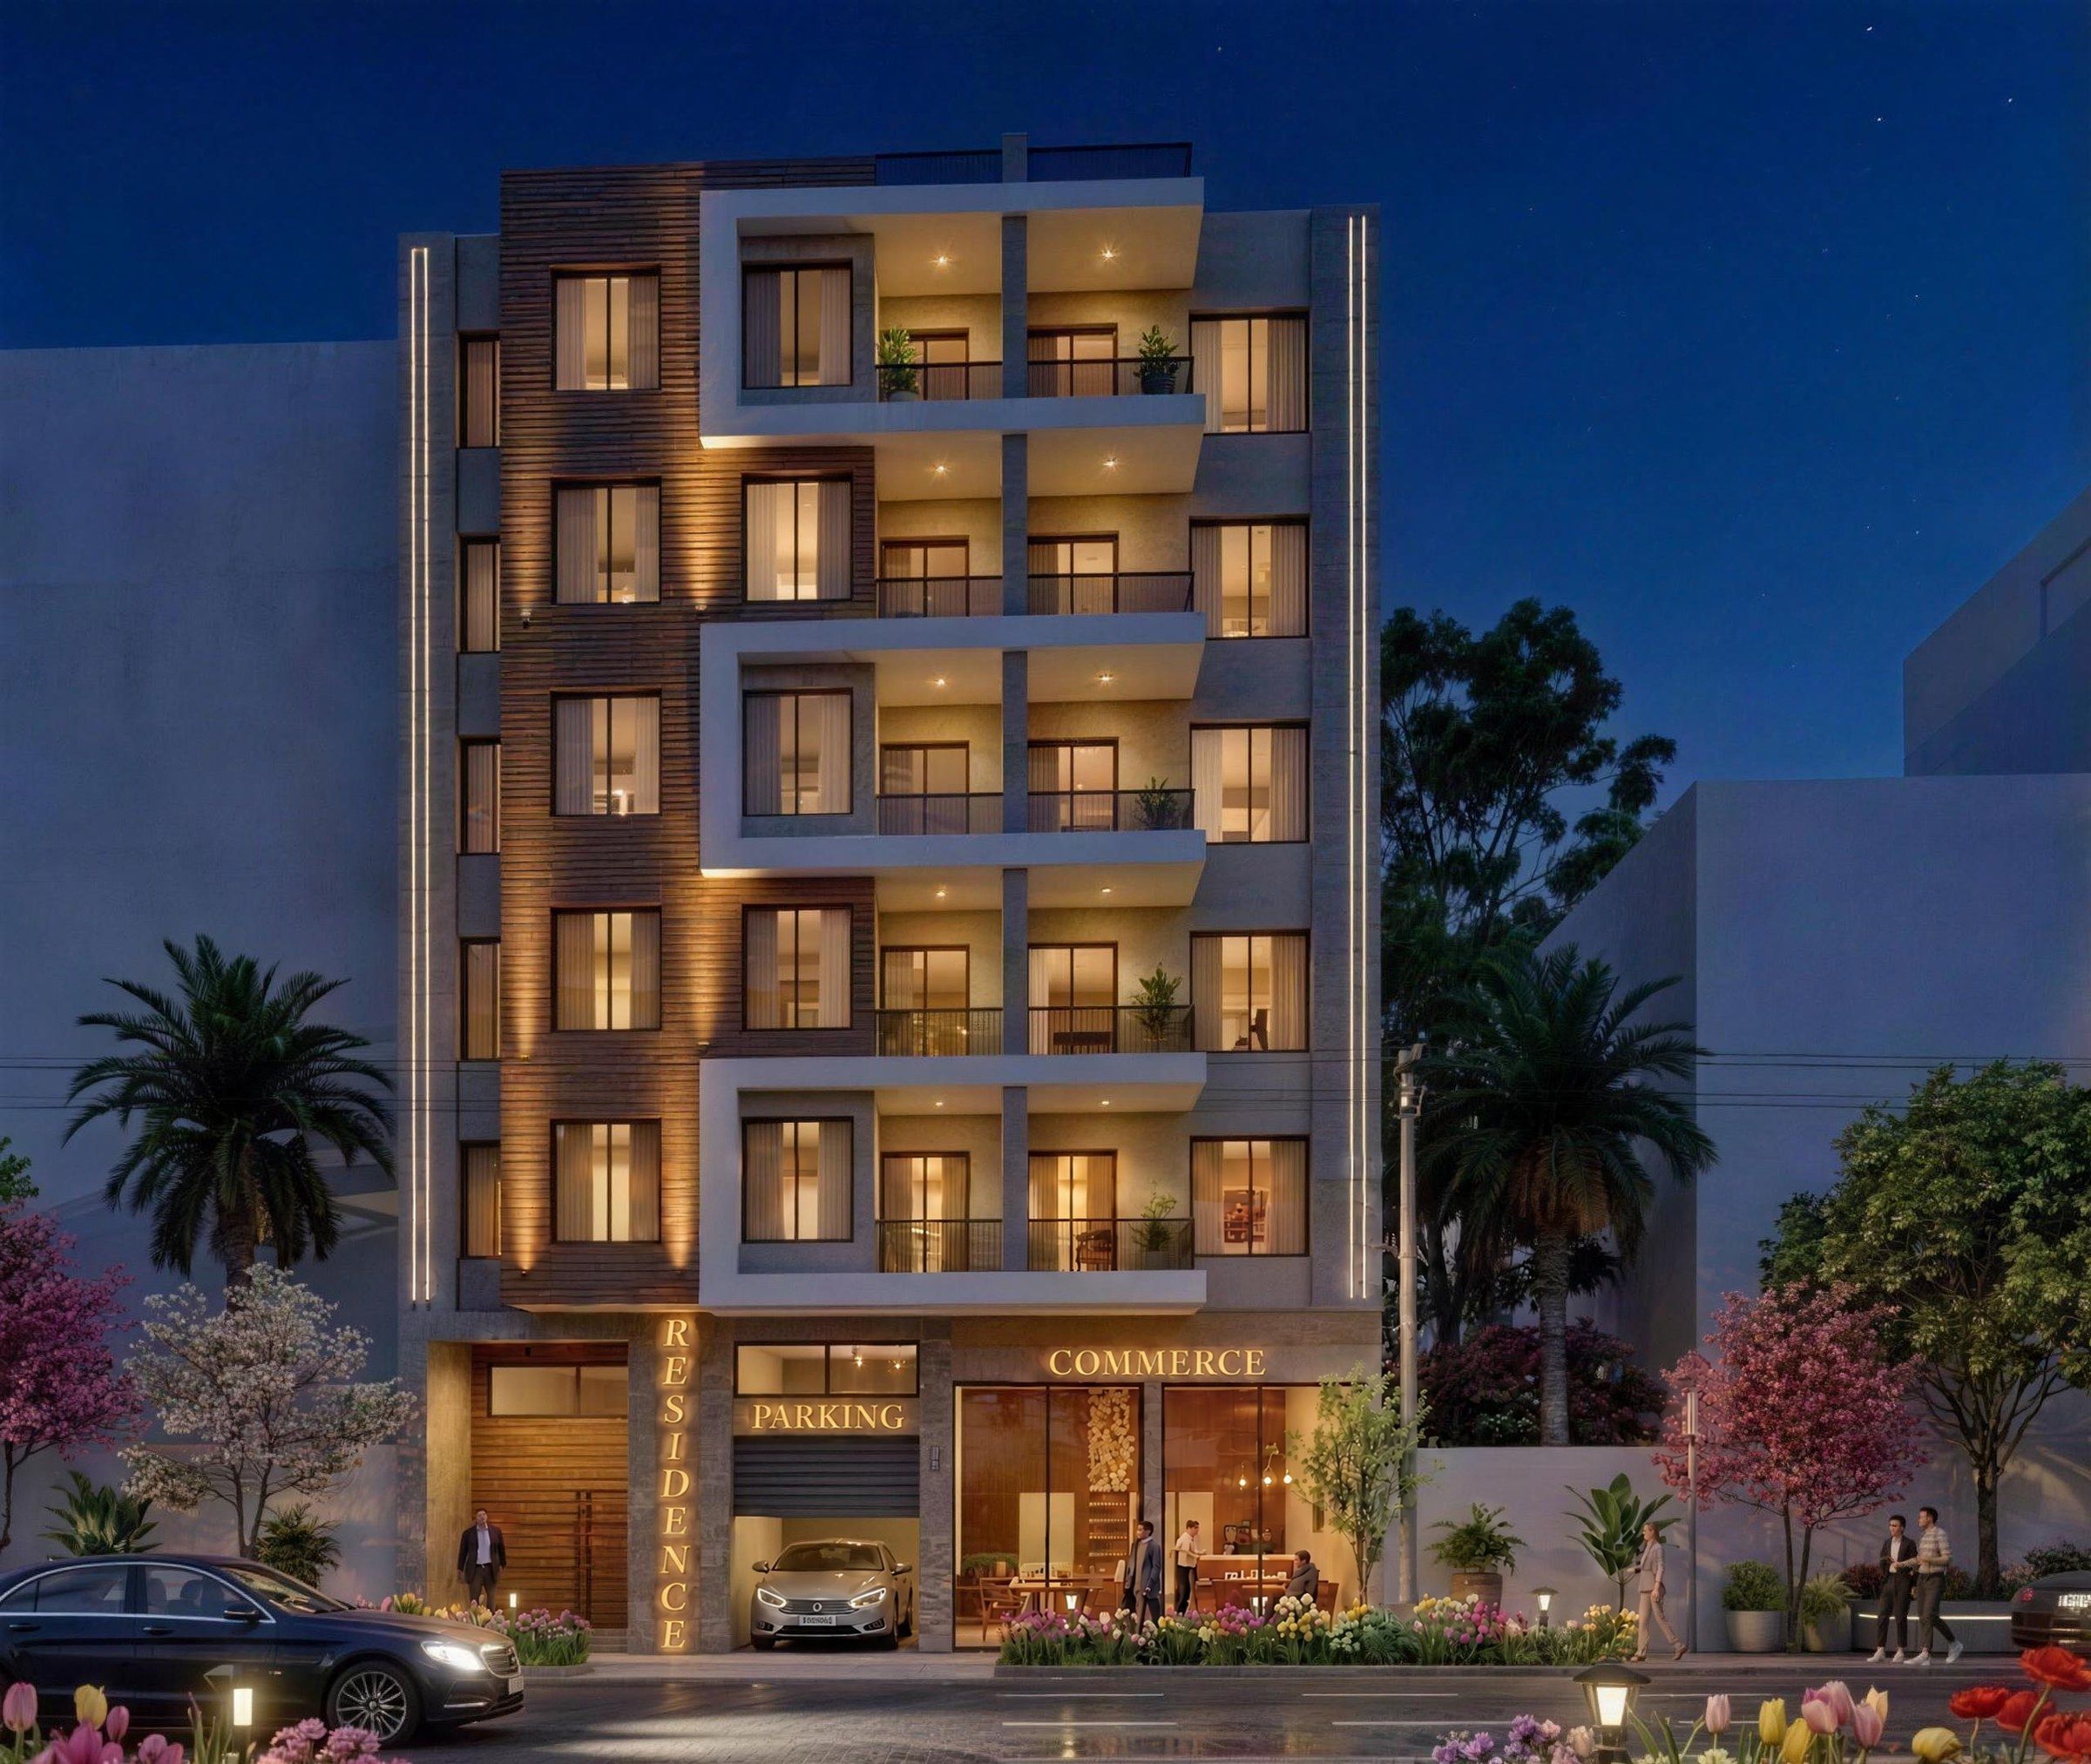
Residential building Khémisset 265 m² G+3
A corner building with shops at street level and three floors of apartments above, wrapped in deep balconies.
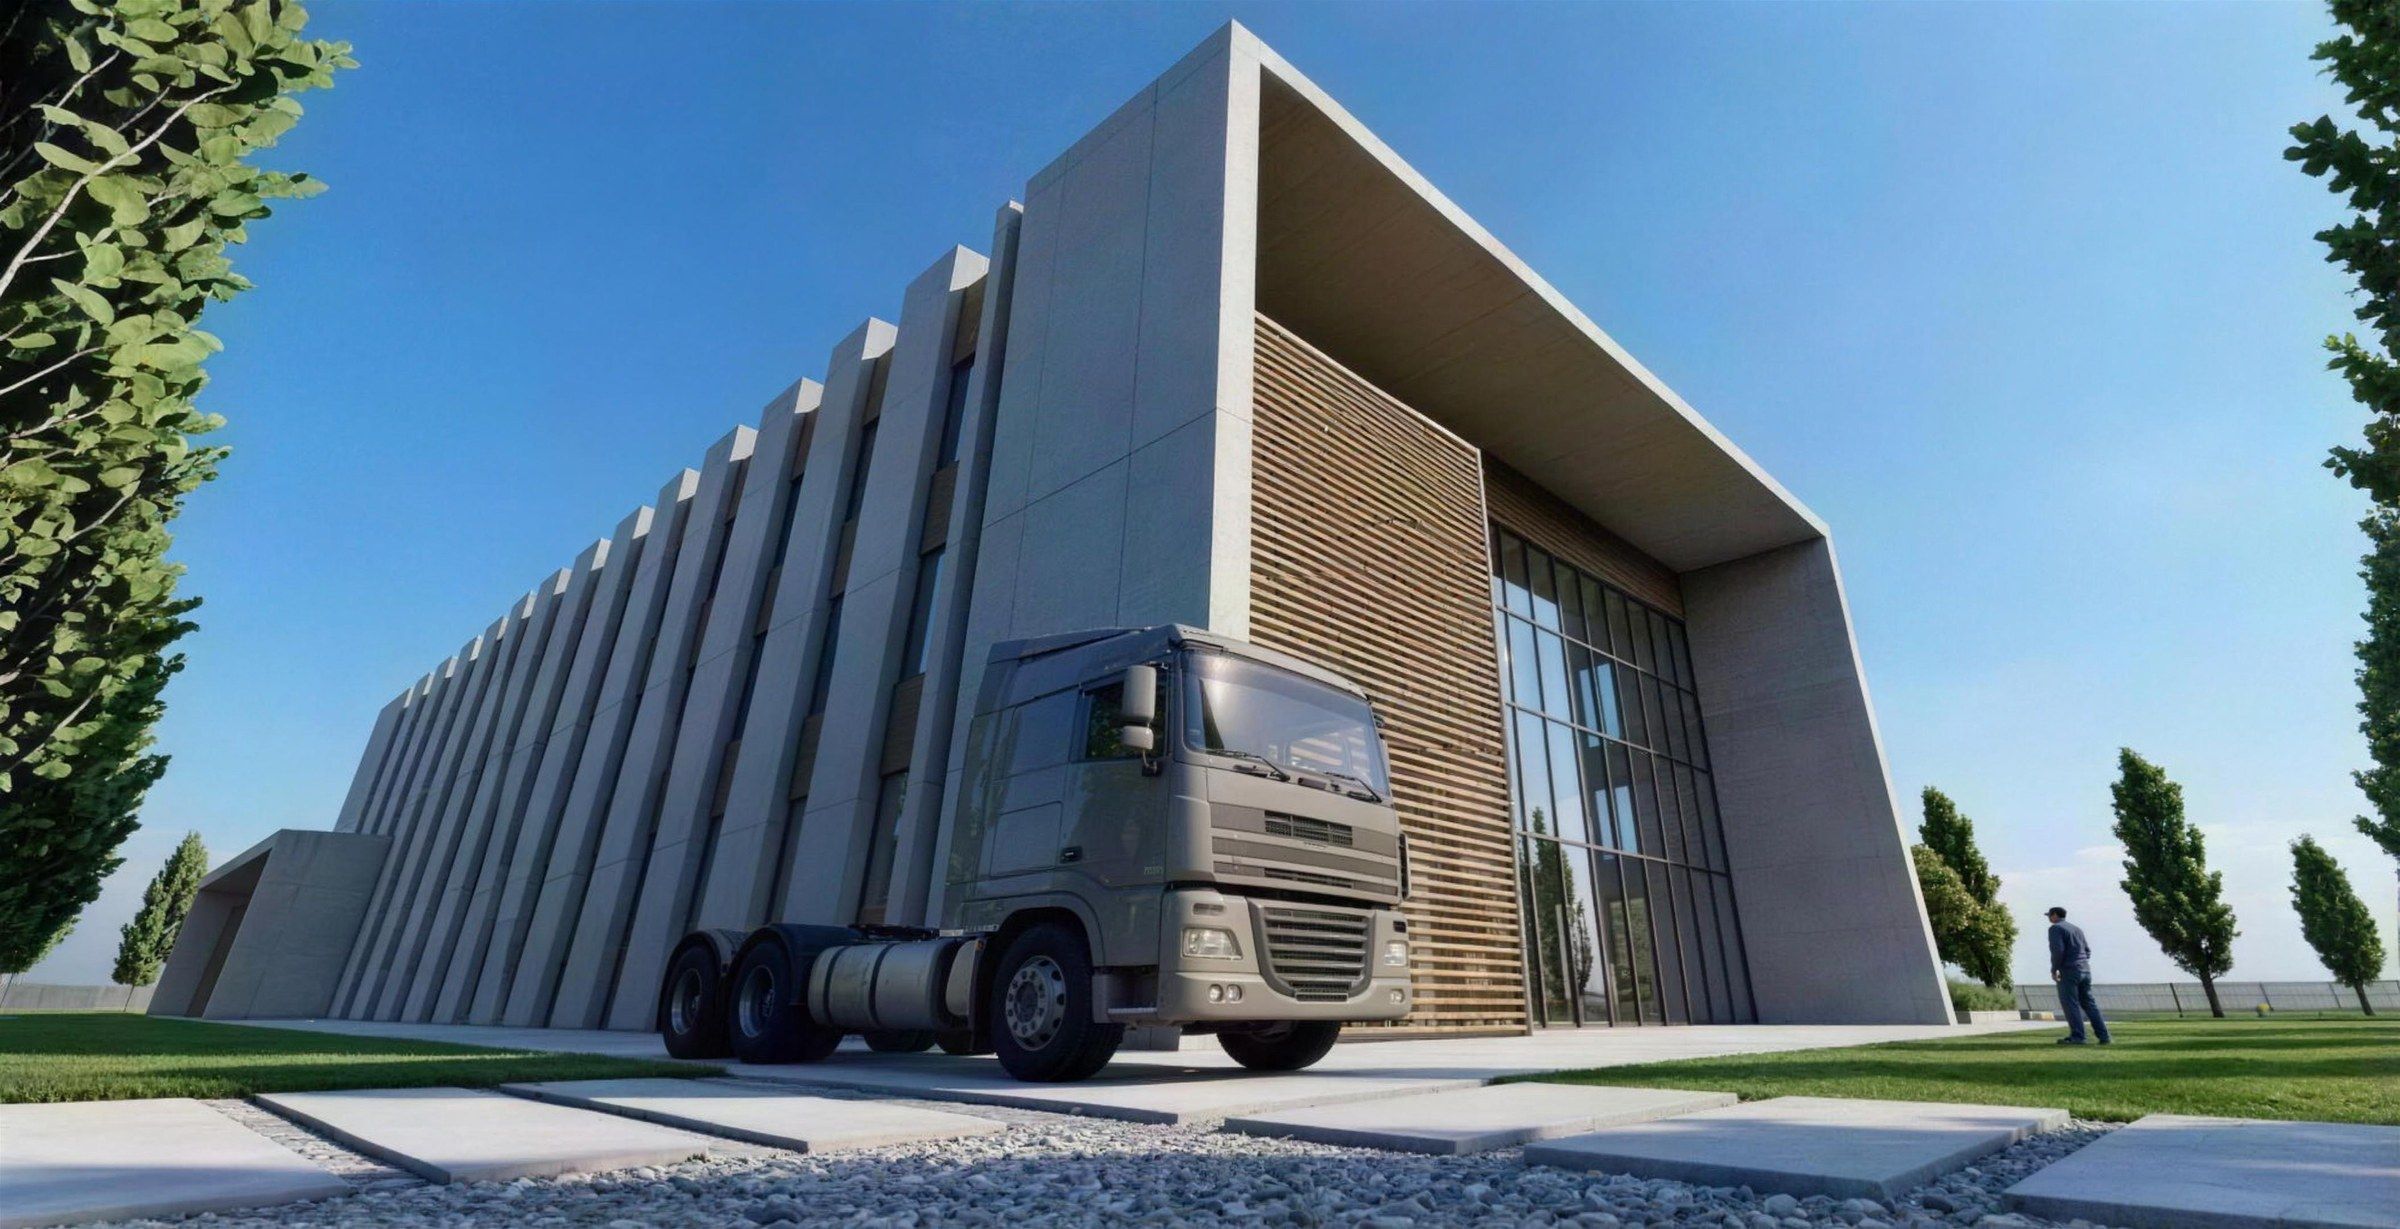
Industrial Khémisset 500 m² Single volume + offices
A working building treated with care: concrete fins, a timber-screened entrance and solar panels on the roof.
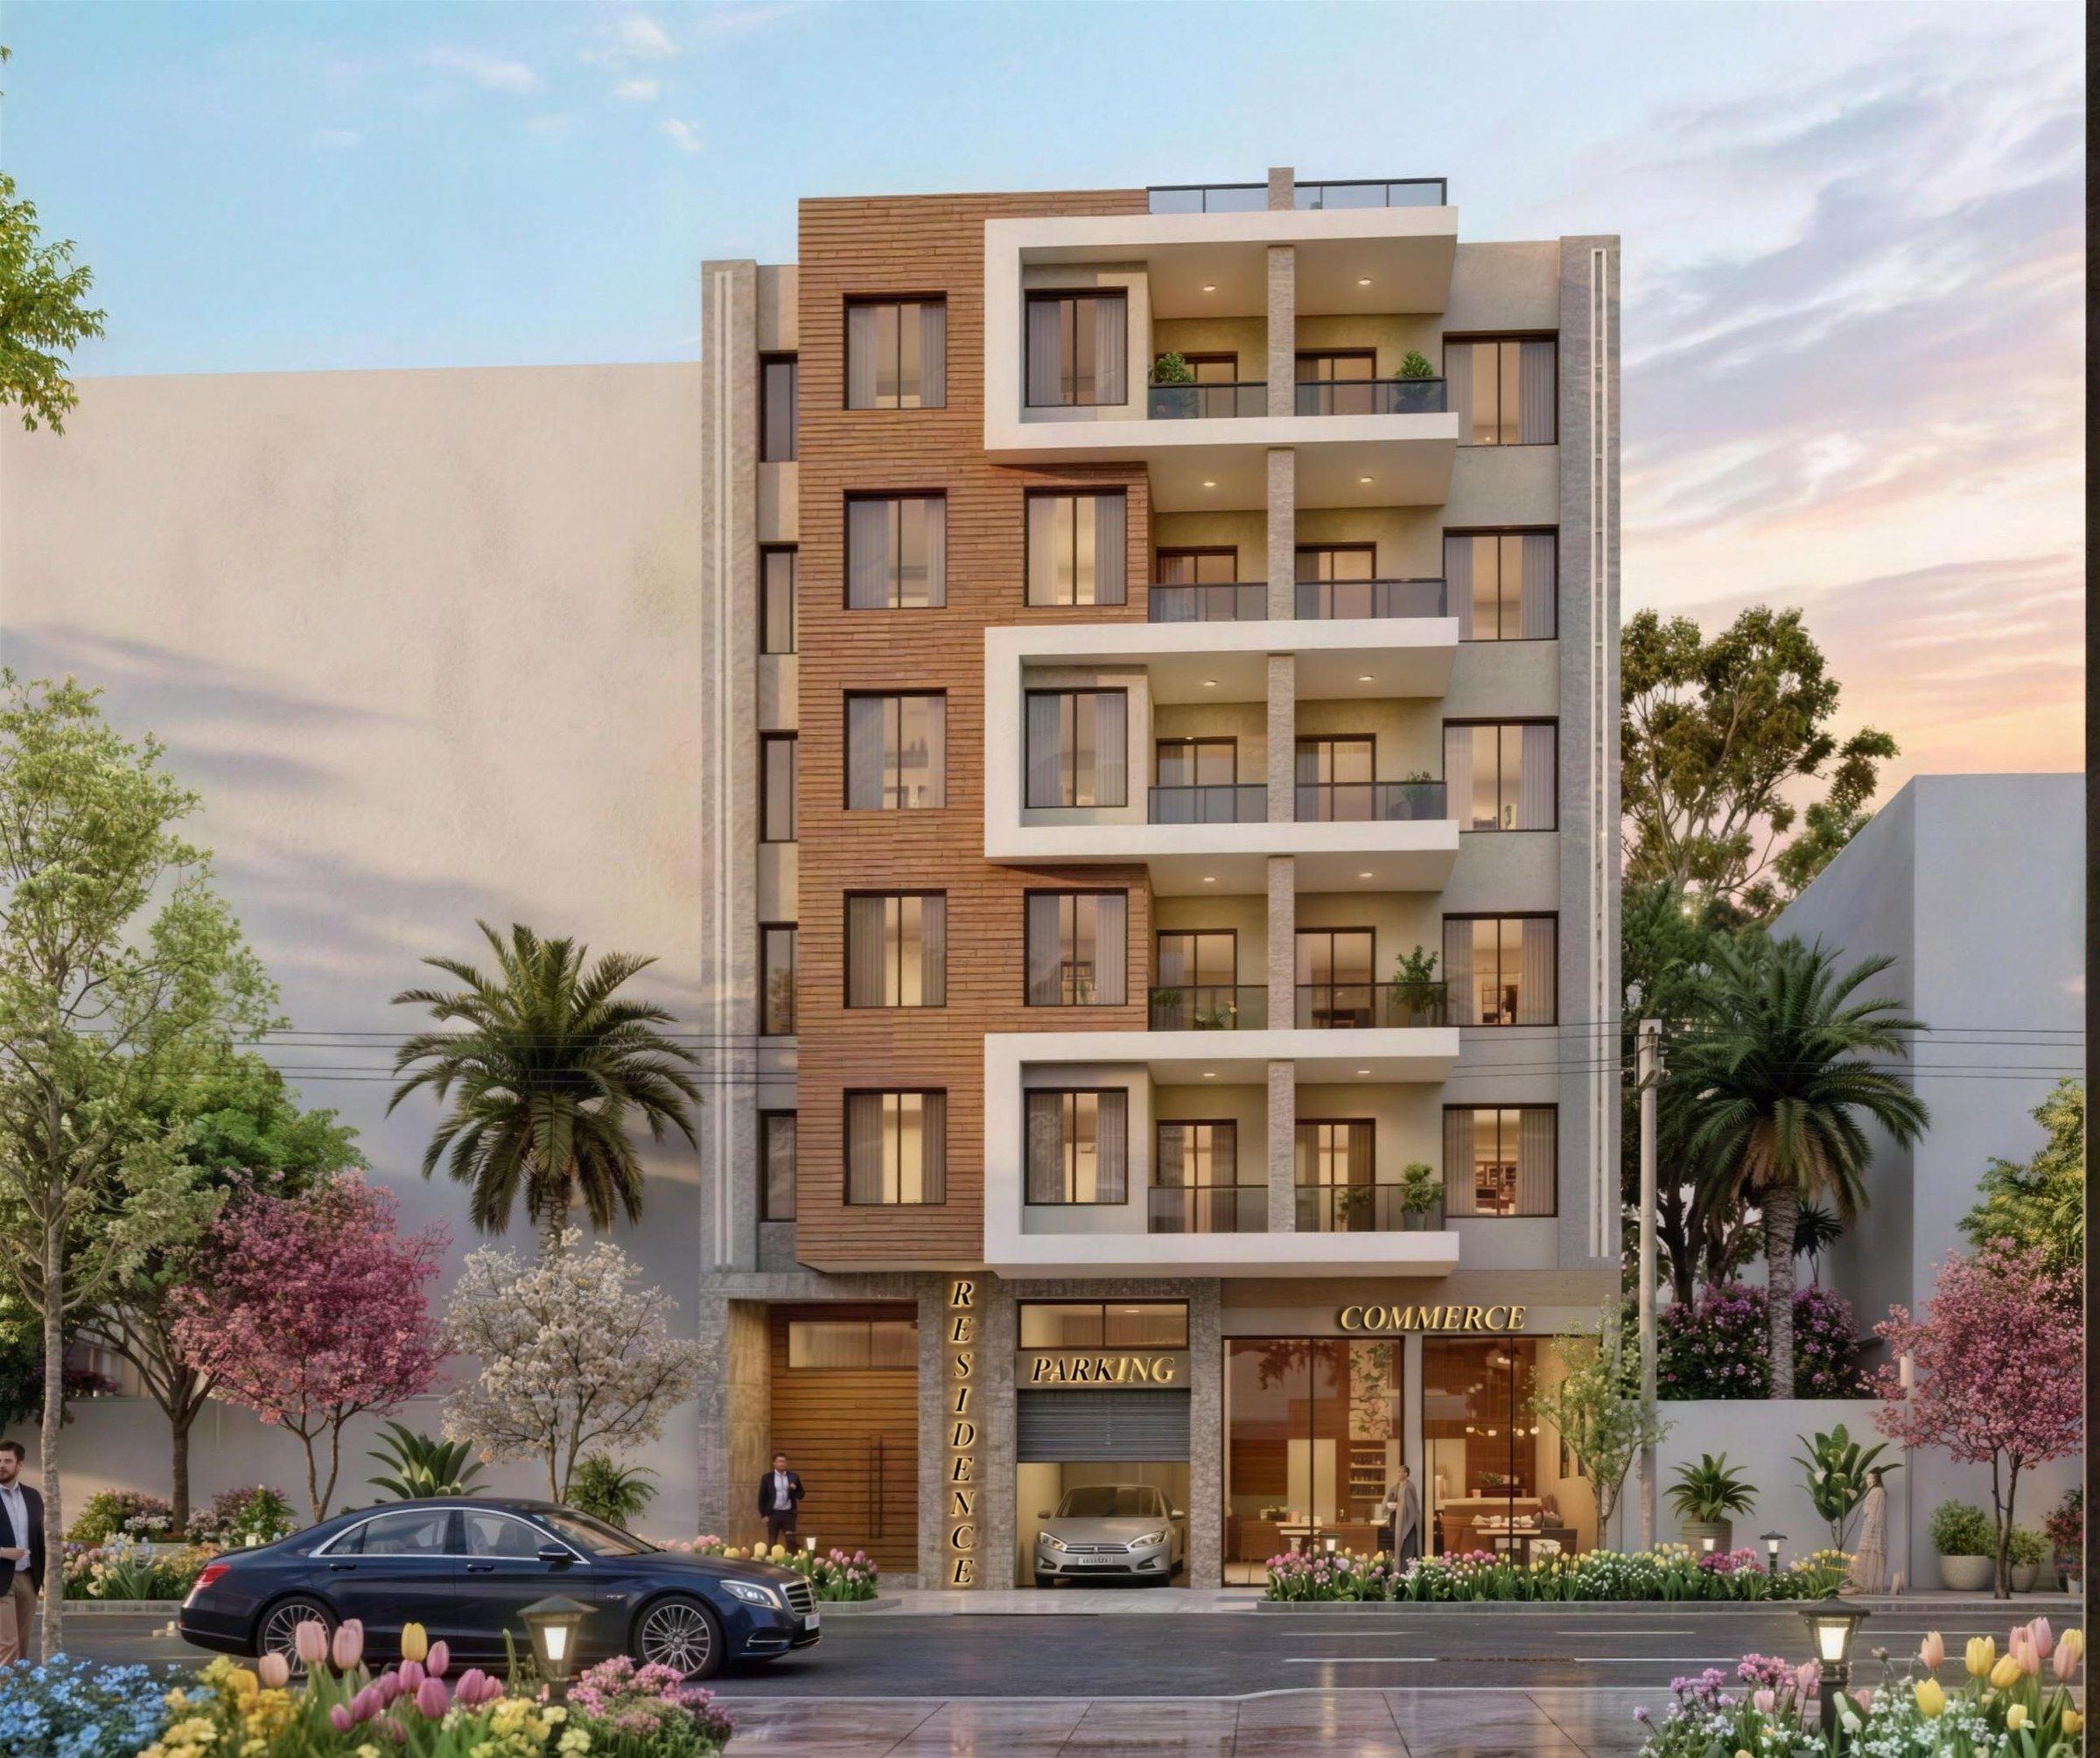
Residential building Khémisset 200 m² plot G+5
A six-level residence on a narrow plot, with a timber-clad spine and a column of white-framed balconies.
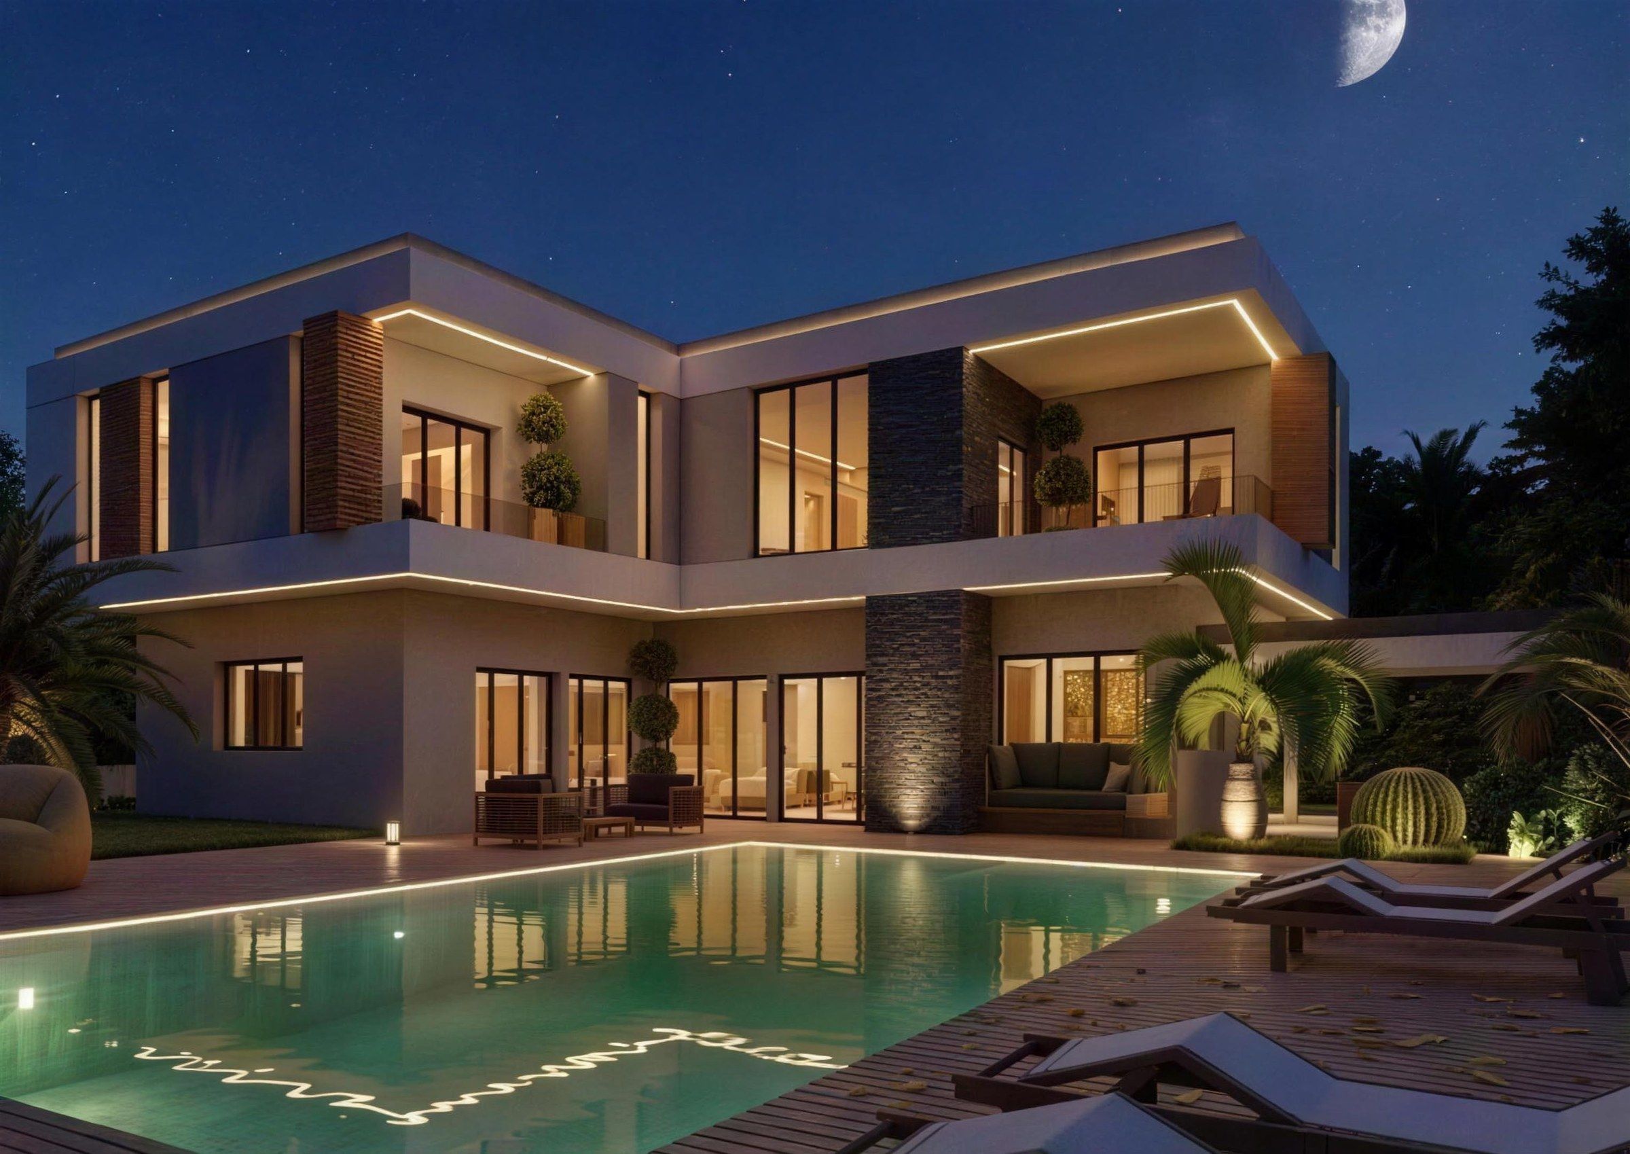
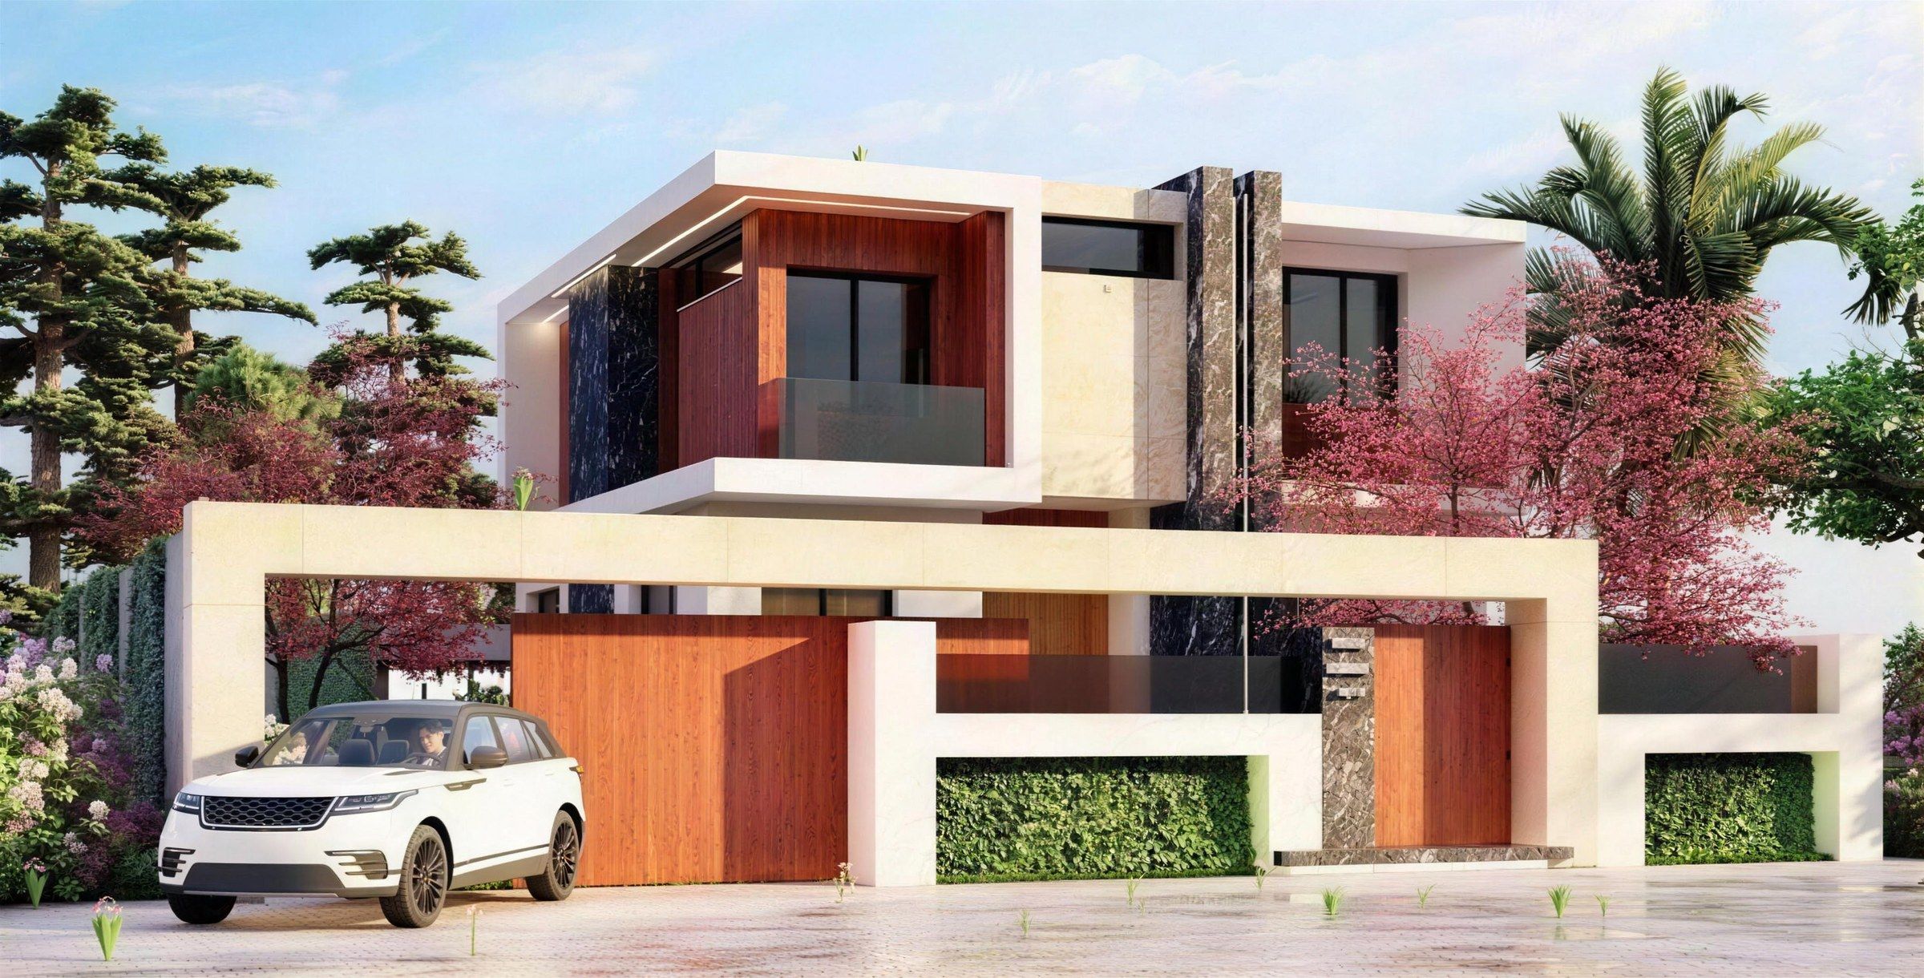
Images are 3D visualisations, not photographs.
Local context
What we look at first on a project in Khémisset: the plot, the rules that come with it, and the climate.
Many projects in Khémisset start on a plot in a subdivision (lotissement), where the footprint, the height and part of the façade are already set by the subdivision’s specifications. We read those rules first, then draw a plan that uses the whole plot without fighting them.
A ground floor of shops with apartments above is a common brief. We give the shops their own frontage, keep the residents’ entrance and the parking access apart, and set the shopfronts back so they stay in shade — as in AM—01 and AM—05.
Khémisset is inland, with hot summers and cool winters. Deep balconies and overhangs shade the façades, insulated walls and roofs keep rooms comfortable in both seasons, and openings on opposite sides let air cross each apartment.
Process
The studio is in Dnipro; your plot is in Khémisset. This is how we keep the distance simple.
The studio is based in Dnipro, Ukraine. We design your project remotely and meet you by video at each phase; an in-person meeting is arranged when a decision calls for it. Drawings and 3D views sit in one shared folder, so you see what we see, whether you live in Khémisset or abroad.
In a building with shops, the first sketch decides how people come and go. On AM—01 and AM—05 this meant separating the shopfronts from the residents’ entrance from the start.
We develop the design and prepare the permit drawings with the registered architect, who reviews, completes and signs them.
In Morocco, permit drawings must be signed by an architect registered with the Ordre National des Architectes (law 12-90). We prepare the design and coordinate the file with the registered architect who signs it.
Questions
In most cases, yes. In urban communes such as Khémisset, in delimited centres and in their peripheral zones, law 12-90 requires an architect registered with the Ordre National des Architectes for any construction that needs a building permit. For a building with a total built area of up to 150 m², the registered architect is required only for the design, not for following the works. Outside those zones, in rural areas, the rules are different.
We check which case applies to your plot before any work starts.
In Morocco, permit drawings must be signed by an architect registered with the Ordre National des Architectes (law 12-90). We prepare the design and coordinate the file with the registered architect who signs it.
Start with the urban-planning information note (note de renseignements urbanistiques) for your plot. It gives the zoning, the maximum height — G+1, G+3 or more (written R+1, R+3 on Moroccan documents) — the buildable ratios and the setbacks. In a subdivision, the specifications (cahier des charges) add their own rules on height, façades and uses.
Send us the note, the land title and any plot plan you have. We tell you what fits on the plot before the design starts.
Yes. Two of our Khémisset design studies do exactly that: the Jnane Zammour Building (AM—01, G+3), with shops under three floors of apartments, and the Ait Mzal Residence (AM—05, G+5), with ten apartments above shops and parking. We keep the shopfronts apart from the residents’ entrance and check the uses allowed on your plot.
Keep exploring
Start a project
Tell us about your plot, your budget and how you want to live. We will tell you what the plot allows and how we would start.