AM—03
Khémisset Industrial Hangar
Khémisset, Morocco
About the project
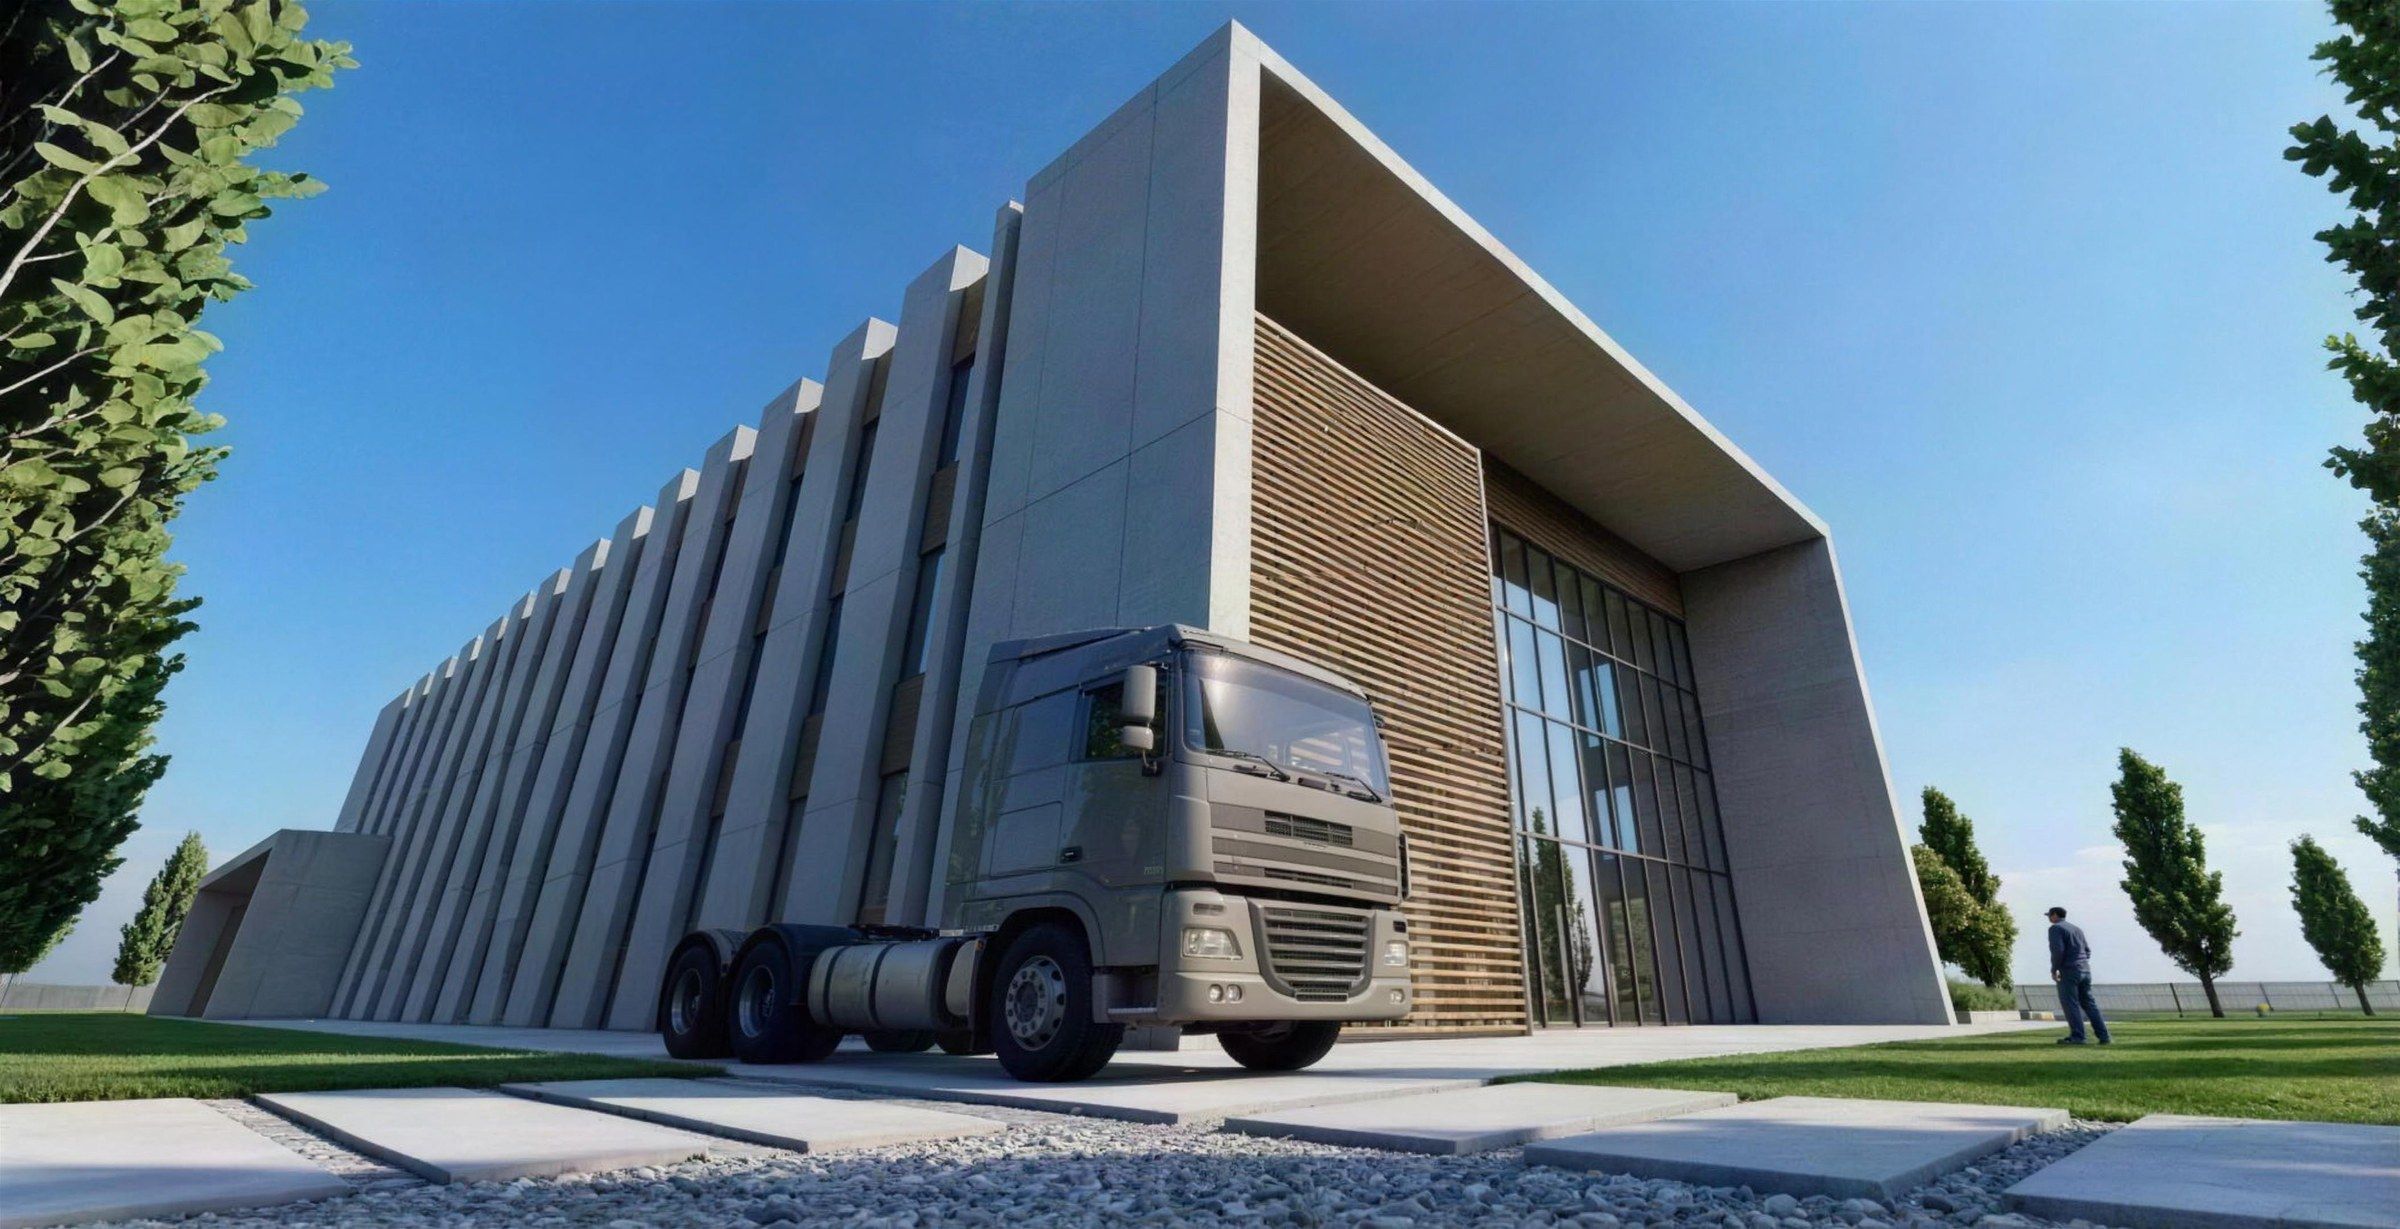
A working building treated with care: concrete fins, a timber-screened entrance and solar panels on the roof.
Industrial buildings are usually designed as boxes. This one starts from the same efficient volume — clear spans for storage and truck access — and then gives it a face.
A rhythm of vertical concrete fins runs along the long façade. They break up the mass, control glare in the offices behind and cast changing shadows through the day. The entrance is a deep frame lined with timber and glass, so visitors and staff arrive under cover.
Solar panels on the roof cut running costs, and trees and lawn bring shade to the yard and soften the approach to the offices.
Visualisations
Views of the project.
Design intent AM—03
A working building, given a face.
Materials
Few materials, used honestly.
- Raw concrete
- Wood
- Glass
Images are 3D visualisations, not photographs.
Have a plot for a project like this?
Send the city and the size of your plot. We will tell you whether a design like this one fits, and what the first phase would include.
Start a project
Start with your plot.
Tell us about your plot, your budget and how you want to live. We will tell you what the plot allows and how we would start.