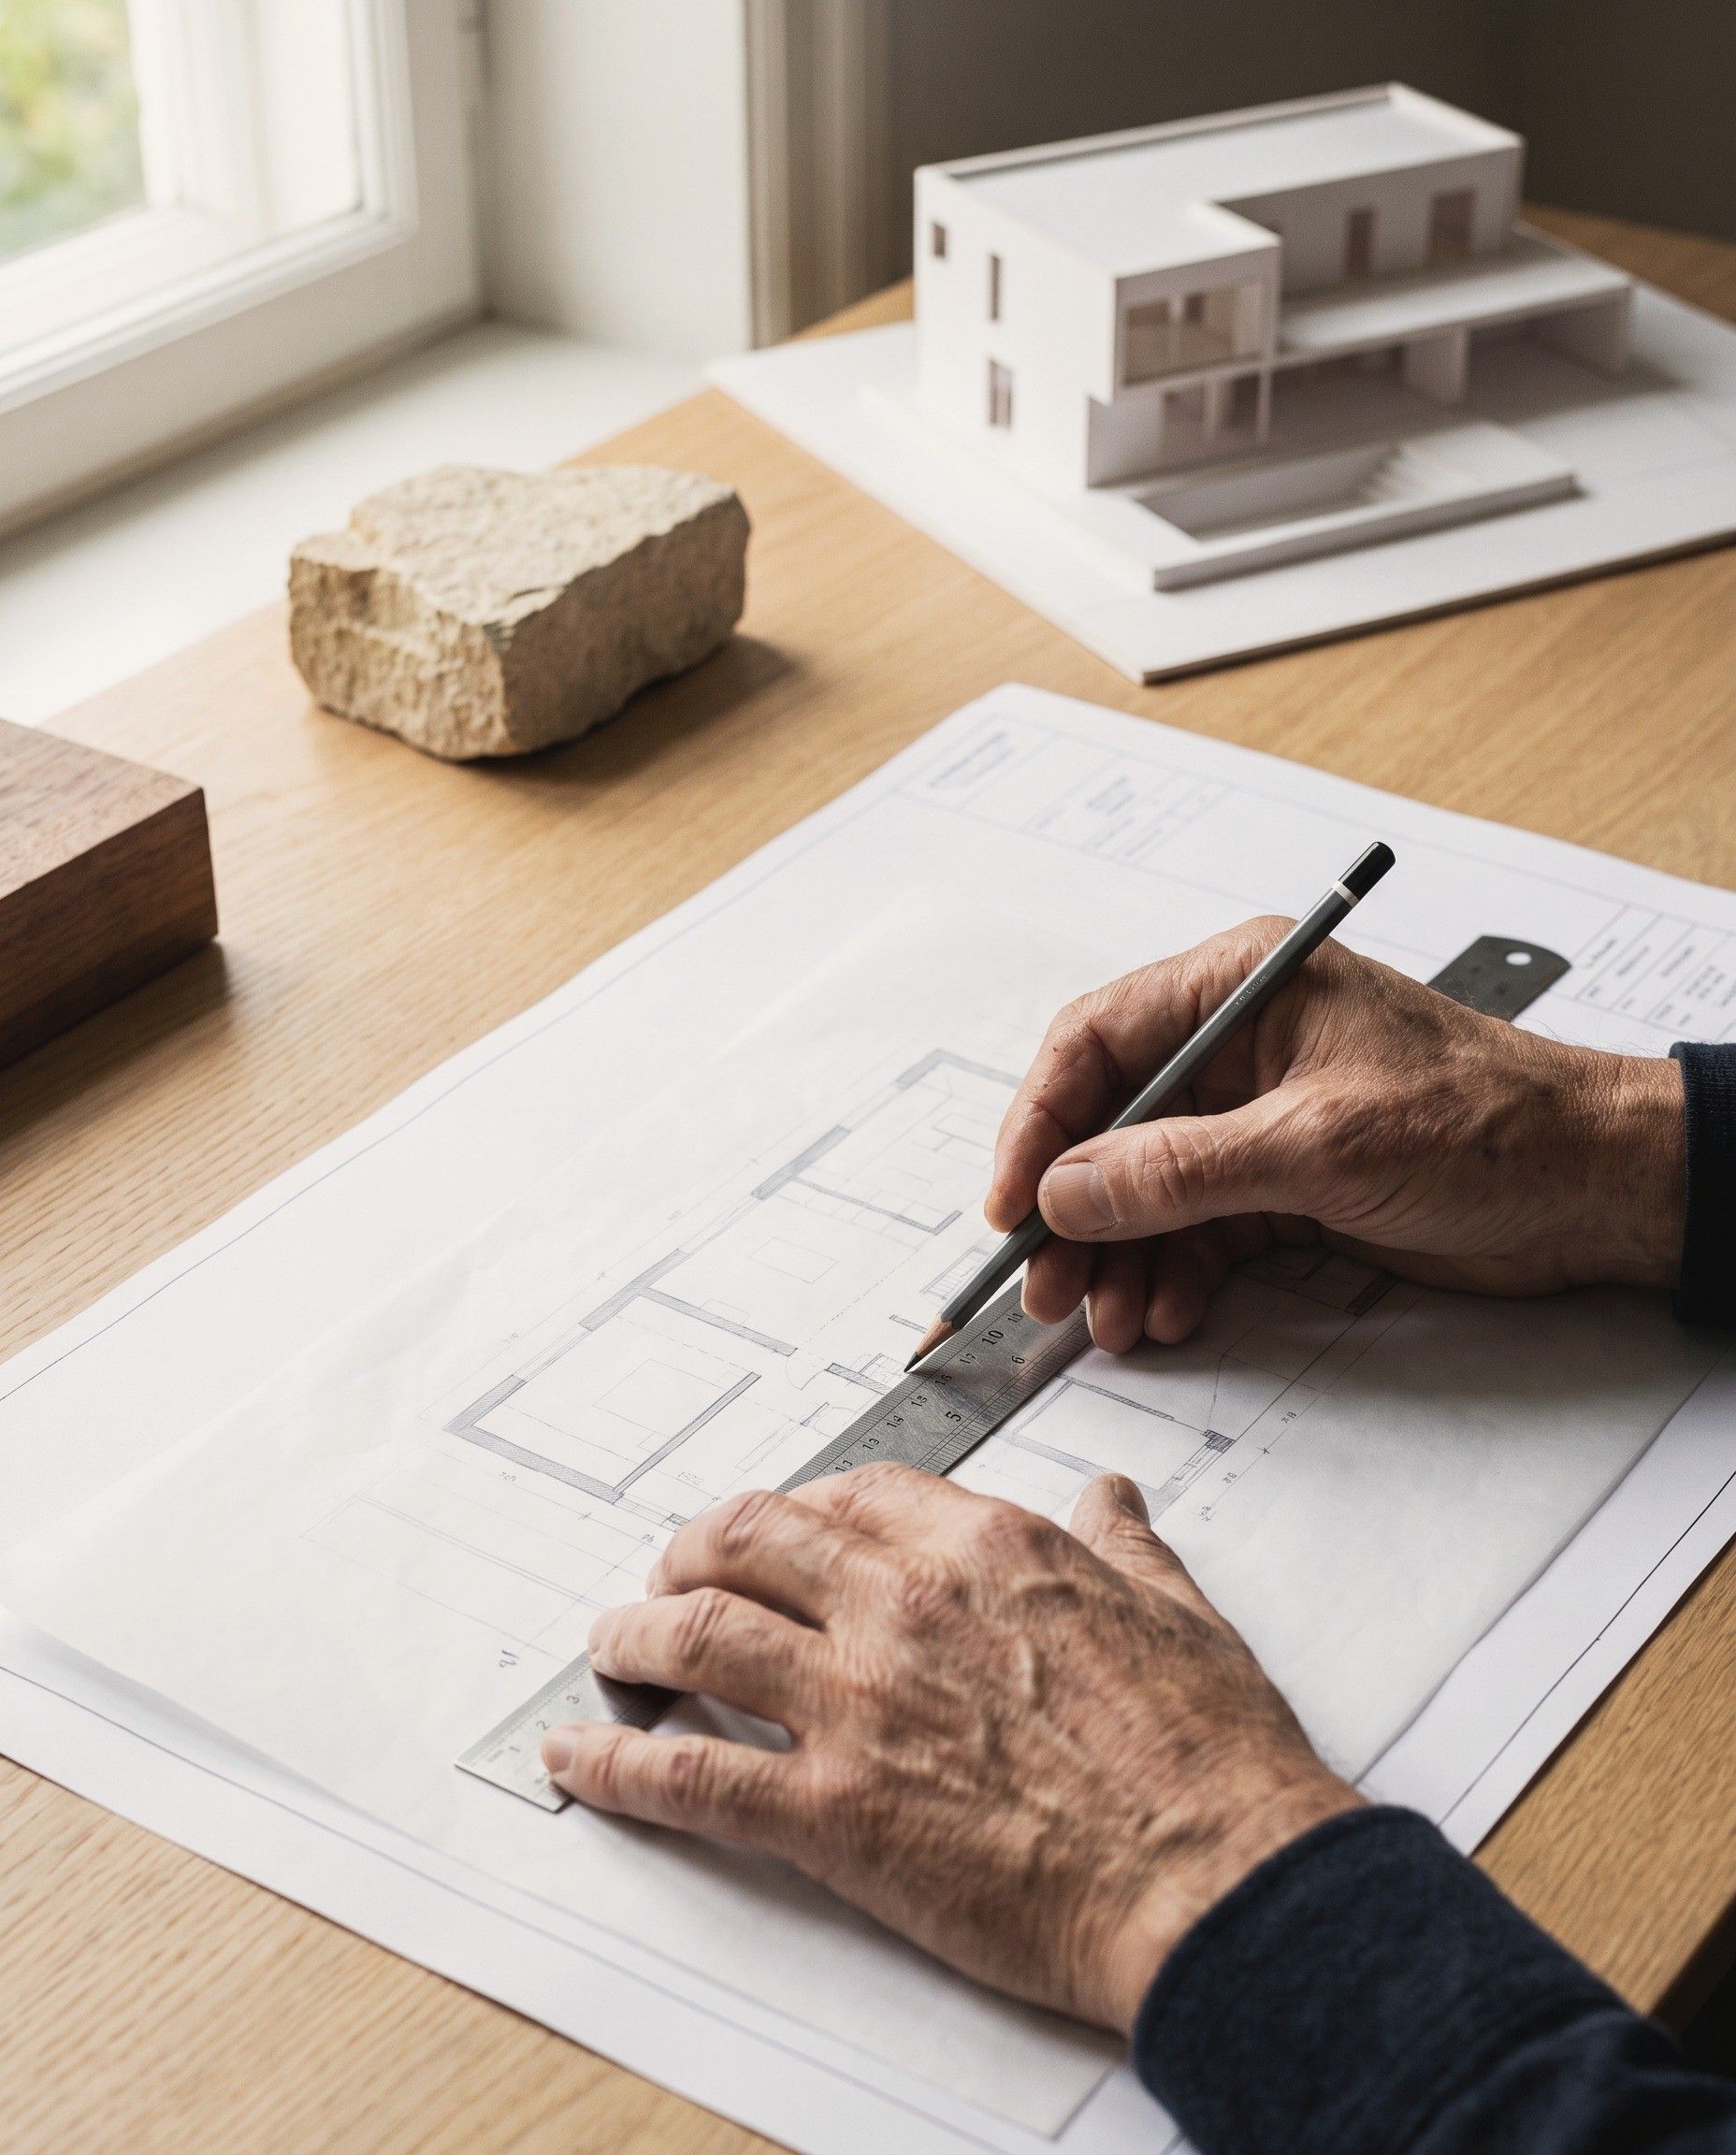
Four services that work alone or together, from the first look at your plot to the handover of the keys. Each phase has clear deliverables, and you decide before the next one starts.
Design study
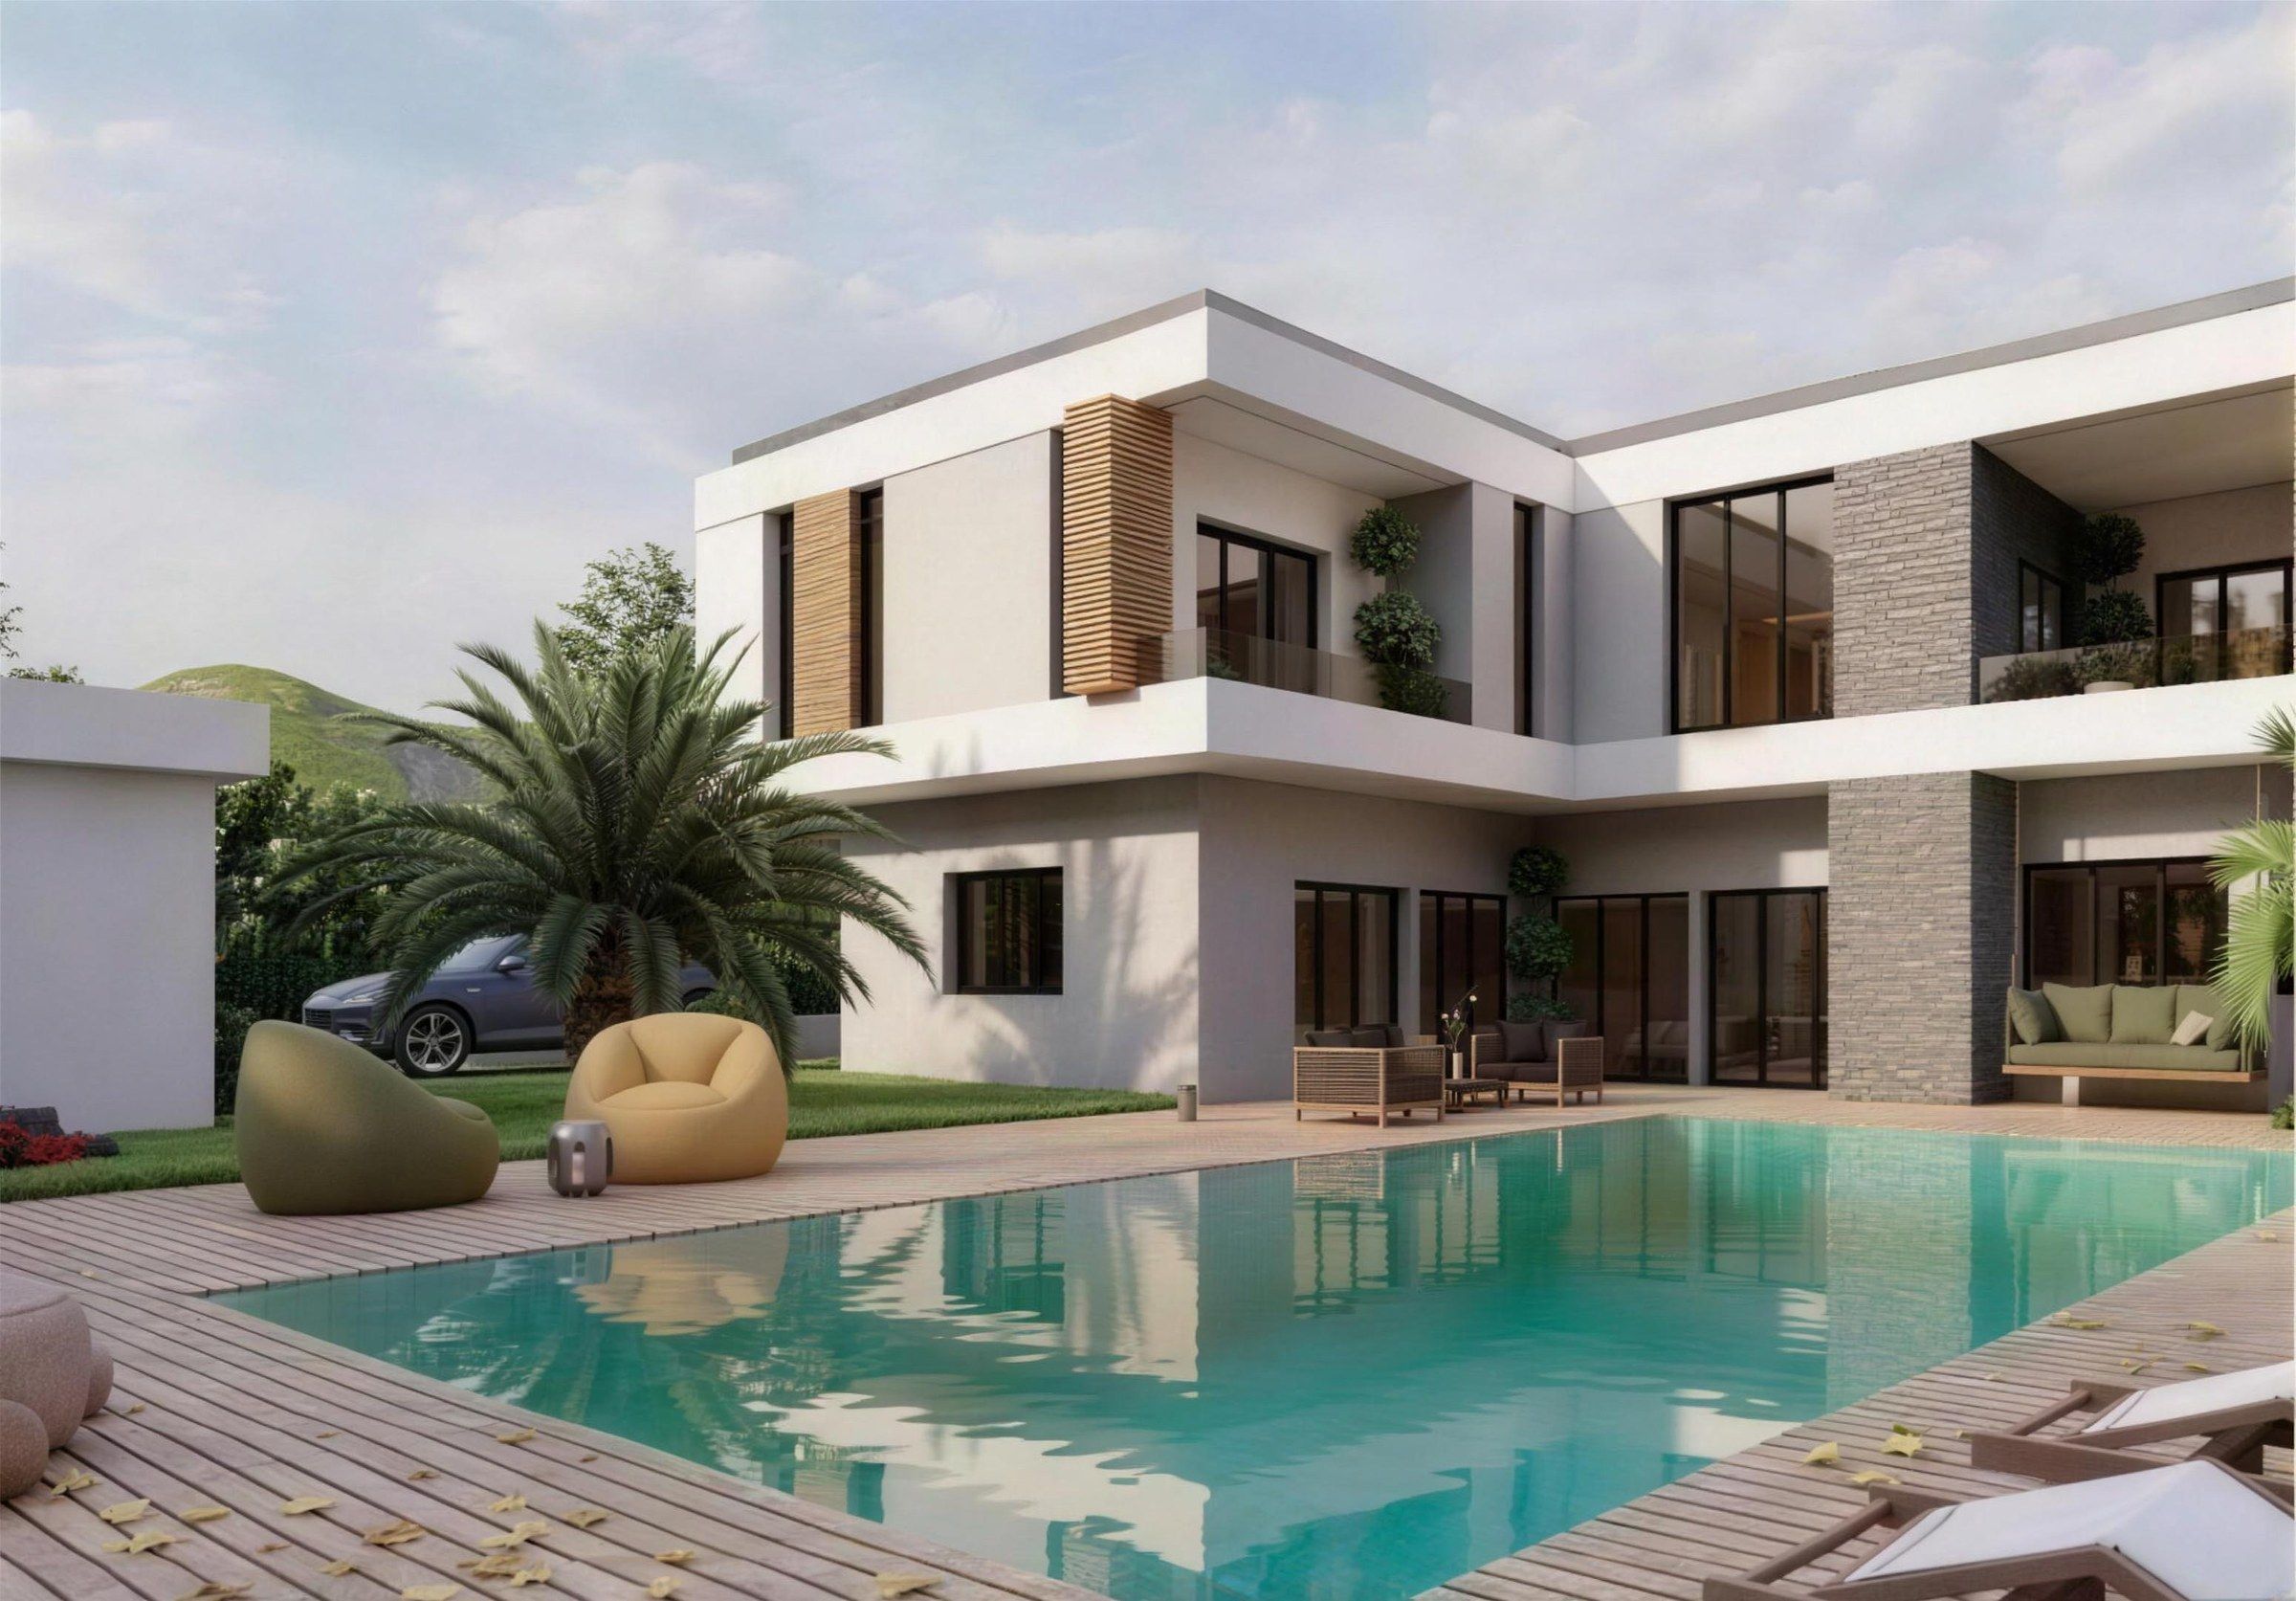
Stone & Timber Villa, TifletImages are 3D visualisations, not photographs.
01
Architectural design
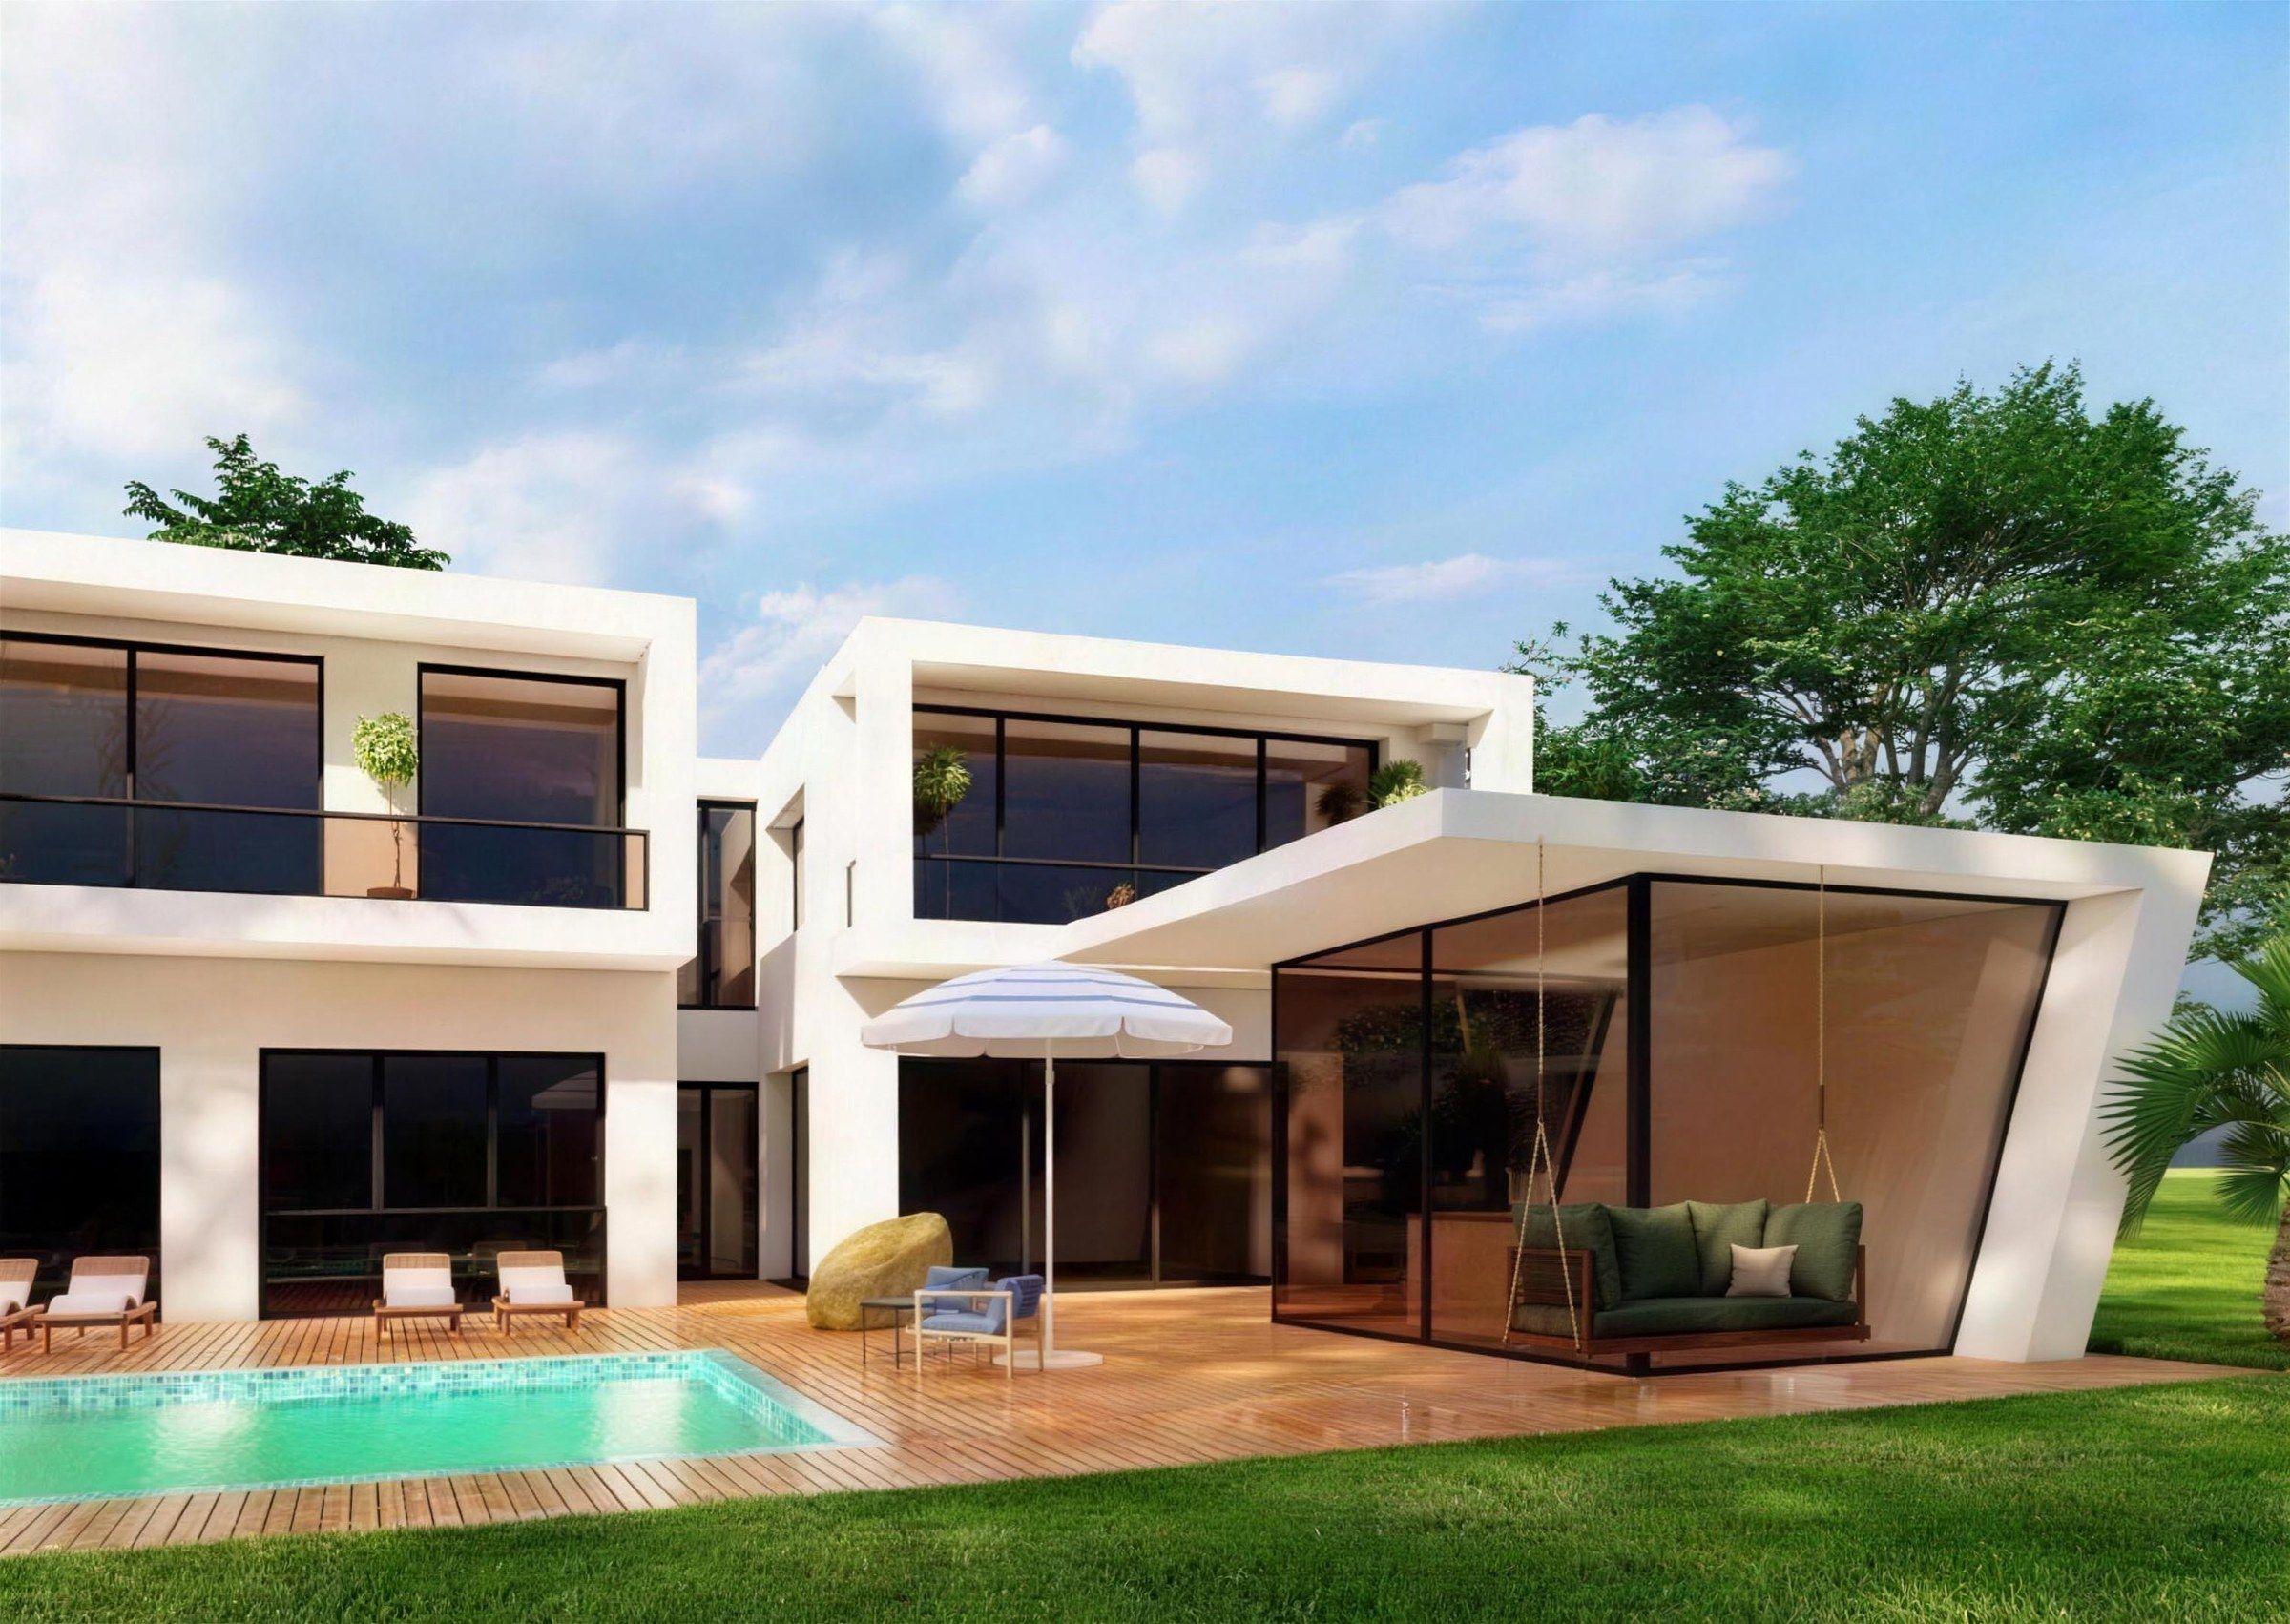
From the first sketch to complete drawings: layout, volumes, façades and materials, with day and night 3D visualisations so you see the building before it exists.
What you receive
Site and zoning analysis
Sketch design (esquisse)
Developed design (APS / APD)
Day and night 3D visualisations
Drawings for the permit file, with the registered architect
Pool House Villa, TifletImages are 3D visualisations, not photographs.
02
Interior design
Interiors that continue the architecture: plans, materials and finishes, lighting, built-in joinery and furniture layouts, shown in 3D before anything is ordered.
For owners who can’t be on site: at each milestone we review dated site photos against the drawings and send you a written report with a pay-or-hold recommendation. The legal site mission stays with the registered architect; who takes the photos on site is set out in your written proposal.
What you receive
Photo review against the drawings at each milestone
Written milestone reports
Pay-or-hold recommendation before each payment
Support at handover (snag list)
Who does what on site
In Morocco, permit drawings must be signed by an architect registered with the Ordre National des Architectes (law 12-90). We prepare the design and coordinate the file with the registered architect who signs it.
The legal site mission — checking that the works match the permit — belongs to the registered architect who signed the file. Our support comes on top of it and works for you, the owner: written reports based on dated site photos, and a pay-or-hold recommendation before each payment.
01The land title, or the ownership papers you have
02The urban-planning information note (note de renseignements)
03What you have in mind: use, number of levels, budget
You receive
What you can build: height, footprint and setbacks
A rough budget band for the construction
Clear next steps — with us or without us
The answer is written, so you can share it with your family before deciding.
Process
Six steps, one method.
The same sequence for a villa, a residential building or a commercial project. Each step ends with documents you keep, and you approve them before we move on.
We listen, then study your plot, title deed, zoning note, budget and the way you live. You receive a written brief and a fee proposal with a fixed amount per phase.
Deliverables
Written brief
Plot and zoning review
Fee proposal per phase
02
Sketch design
One or two clear directions — volumes, layout and orientation to light — checked against the zoning rules, with first 3D views.
Deliverables
One or two design directions
Plans and volumes
First 3D views
First cost estimate
03
Developed design
Plans are refined, materials chosen and coordinated with the structural engineers. You get day and night visualisations and a cost estimate.
Deliverables
Refined plans, sections and façades
Materials selection
Day and night visualisations
Detailed cost estimate
04
Permit file
With the registered architect who signs it, we prepare a complete file — plans, sections, façades, site plan and photomontage — and follow the commission’s comments until approval.
Deliverables
Permit drawings, prepared with the registered architect who signs them
Execution drawings, specifications and quantities. We compare two or three contractor quotes like for like and set up milestone-based payments.
Deliverables
Execution drawings and specifications
Bill of quantities
Quote comparison
Milestone payment schedule
06
Works & handover
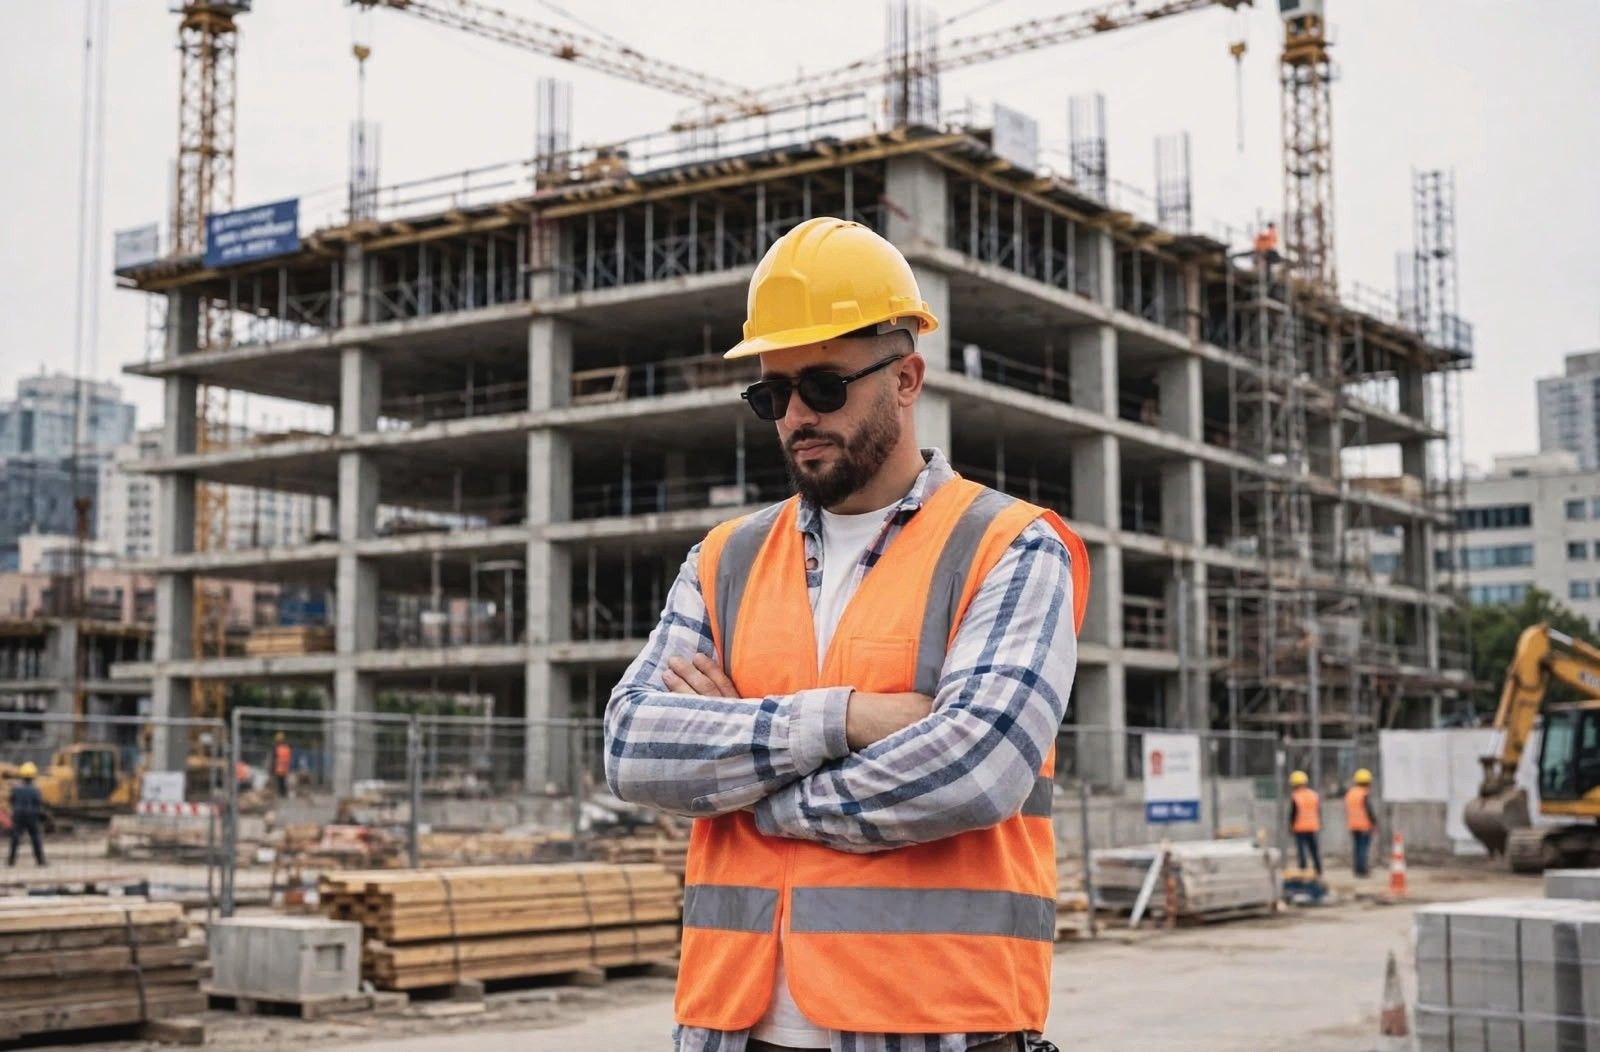
At each milestone we review dated site photos against the drawings and give a recommendation before each payment — through to reception, snag list and handover, alongside the registered architect.
Deliverables
Written milestone reports
Pay-or-hold recommendations
Snag list support
Handover, with the registered architect
Fees
How fees work.
Each phase has a fixed amount, agreed in writing before it starts. You can stop after any phase.
Once we understand the plot, the programme and the budget, we send a written proposal: the scope of each phase, what you receive, and its amount.
02
A fixed amount per phase
Sketch, developed design, permit file, tender and owner support during works each have their own fixed amount. If the brief changes along the way, any adjustment is agreed in writing before the work is done.
03
You commit phase by phase
You approve one phase at a time and decide whether to continue once you have seen its result.
Not included in our fees
Other professionals carry these out, or they are paid to the authorities. We tell you early which ones your project needs.
Registered architect (permit signature and legal site mission), unless your proposal states otherwise
Structural engineering office (BET)
Land surveyor (topographic survey)
Soil study (geotechnical report)
Municipal taxes and connection fees for water, electricity and sewer
FAQ
Questions, answered.
Straight answers about the projects, permits, costs and working with us from abroad.
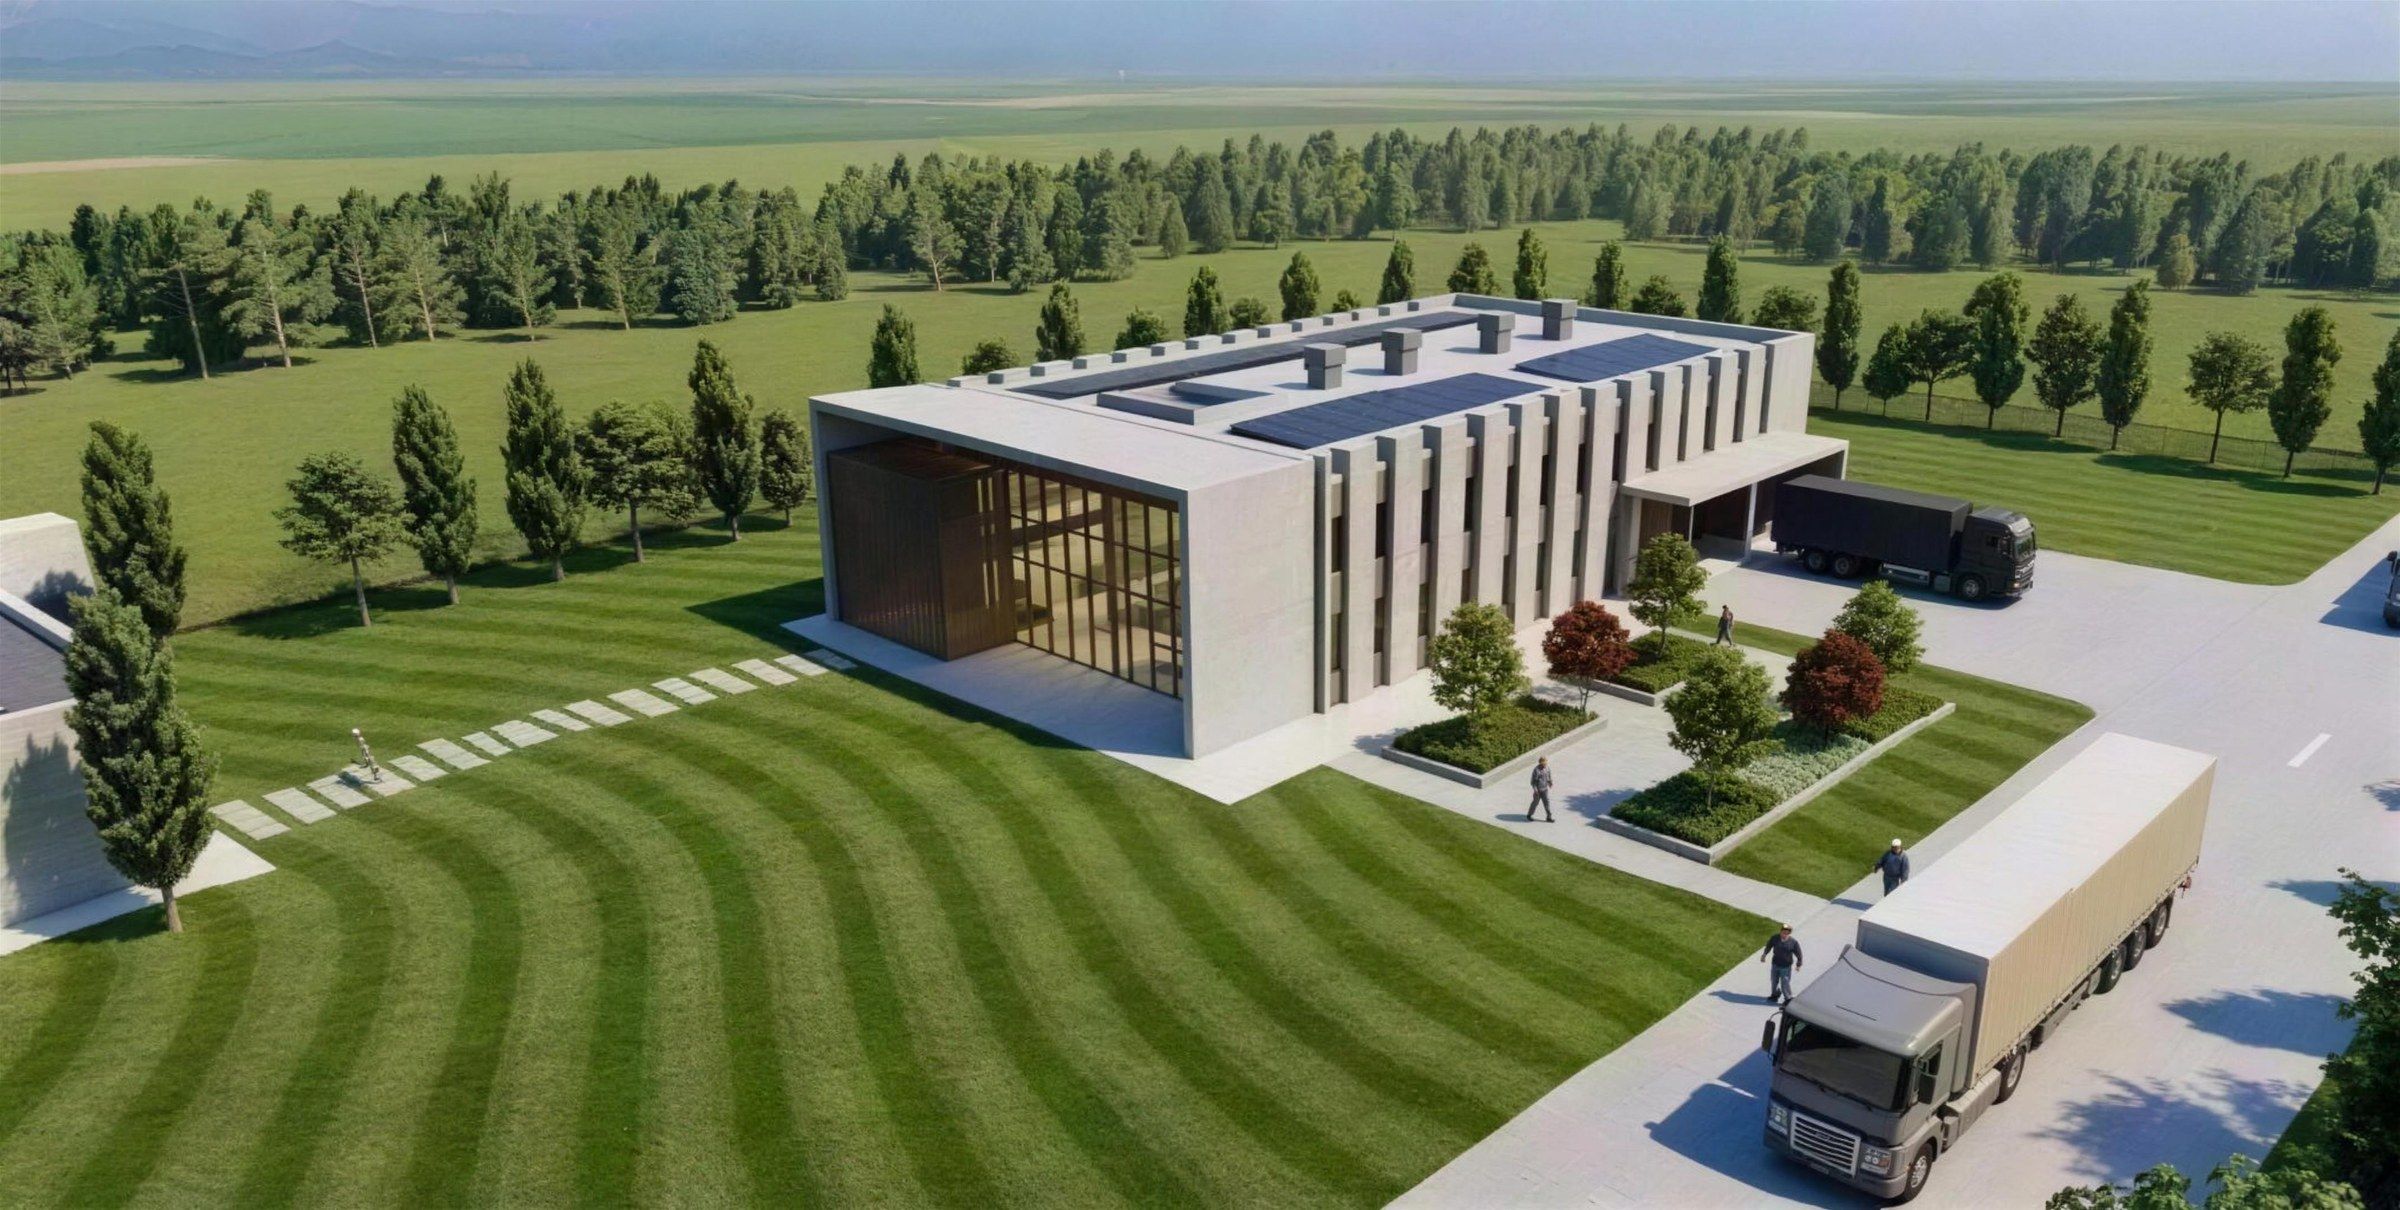
Not yet. The six projects shown are design studies, and their images are 3D visualisations of the design. Each project page states its status, and we update it as a project moves to permit, construction and completion.
Who signs the permit drawings in Morocco?
In Morocco, permit drawings must be signed by an architect registered with the Ordre National des Architectes (law 12-90). We prepare the design and coordinate the file with the registered architect who signs it.
I live abroad. Can you run my project remotely?
Yes. Our Moroccan projects are designed from Dnipro, so remote collaboration is built into how we work. We meet by video at every phase and keep all drawings in a shared folder.
During works, dated site photos are reviewed against the drawings at the milestones that matter before work is covered — reinforcement before pouring, structure, waterproofing and joinery, networks before closing — and you receive a written recommendation before each payment. The legal site mission stays with the registered architect, and a relative or representative with a power of attorney can handle the paperwork on your behalf.
How much does it cost to build in Morocco?
It depends on the city, the plot, the structure and the finishes, and published guides give very different figures. We give you a first estimate for your own project at sketch stage and a detailed one with the developed design — construction only, excluding land, fees, connections and taxes — and we advise keeping a reserve for the unexpected.
How are your fees set?
After a first meeting, we send a written proposal with a fixed amount for each phase — sketch, developed design, permit file, tender and owner support during works. You commit one phase at a time and know the cost before each step starts.
How long does a building permit take?
Files are submitted online through the Rokhas platform, and the regulatory deadlines only start once the file is complete. Comments from the commission often add time, and timing varies by commune and by file. A complete, consistent file from day one is the best way to keep it short.
What should I check before buying land?
Ask for a recent urban-planning information note (note de renseignements urbanistiques): it gives the zoning, the buildable ratios, the maximum height (G+1, G+3… — written R+1, R+3 on Moroccan documents) and the setbacks. Prefer land with a land title (titre foncier), and if the plot is in a subdivision, read its specifications. Send us these documents and we will tell you what you can build.
Where do you work?
The studio is based in Dnipro, Ukraine. We design projects in Morocco — so far in Khémisset, Tiflet and Rabat. Meetings happen by video call, or in person when possible.
Start a project
Start with your plot.
Tell us about your plot, your budget and how you want to live. We will tell you what the plot allows and how we would start.