AM—02
Pool House Villa
Tiflet, Khémisset province, Morocco
About the project
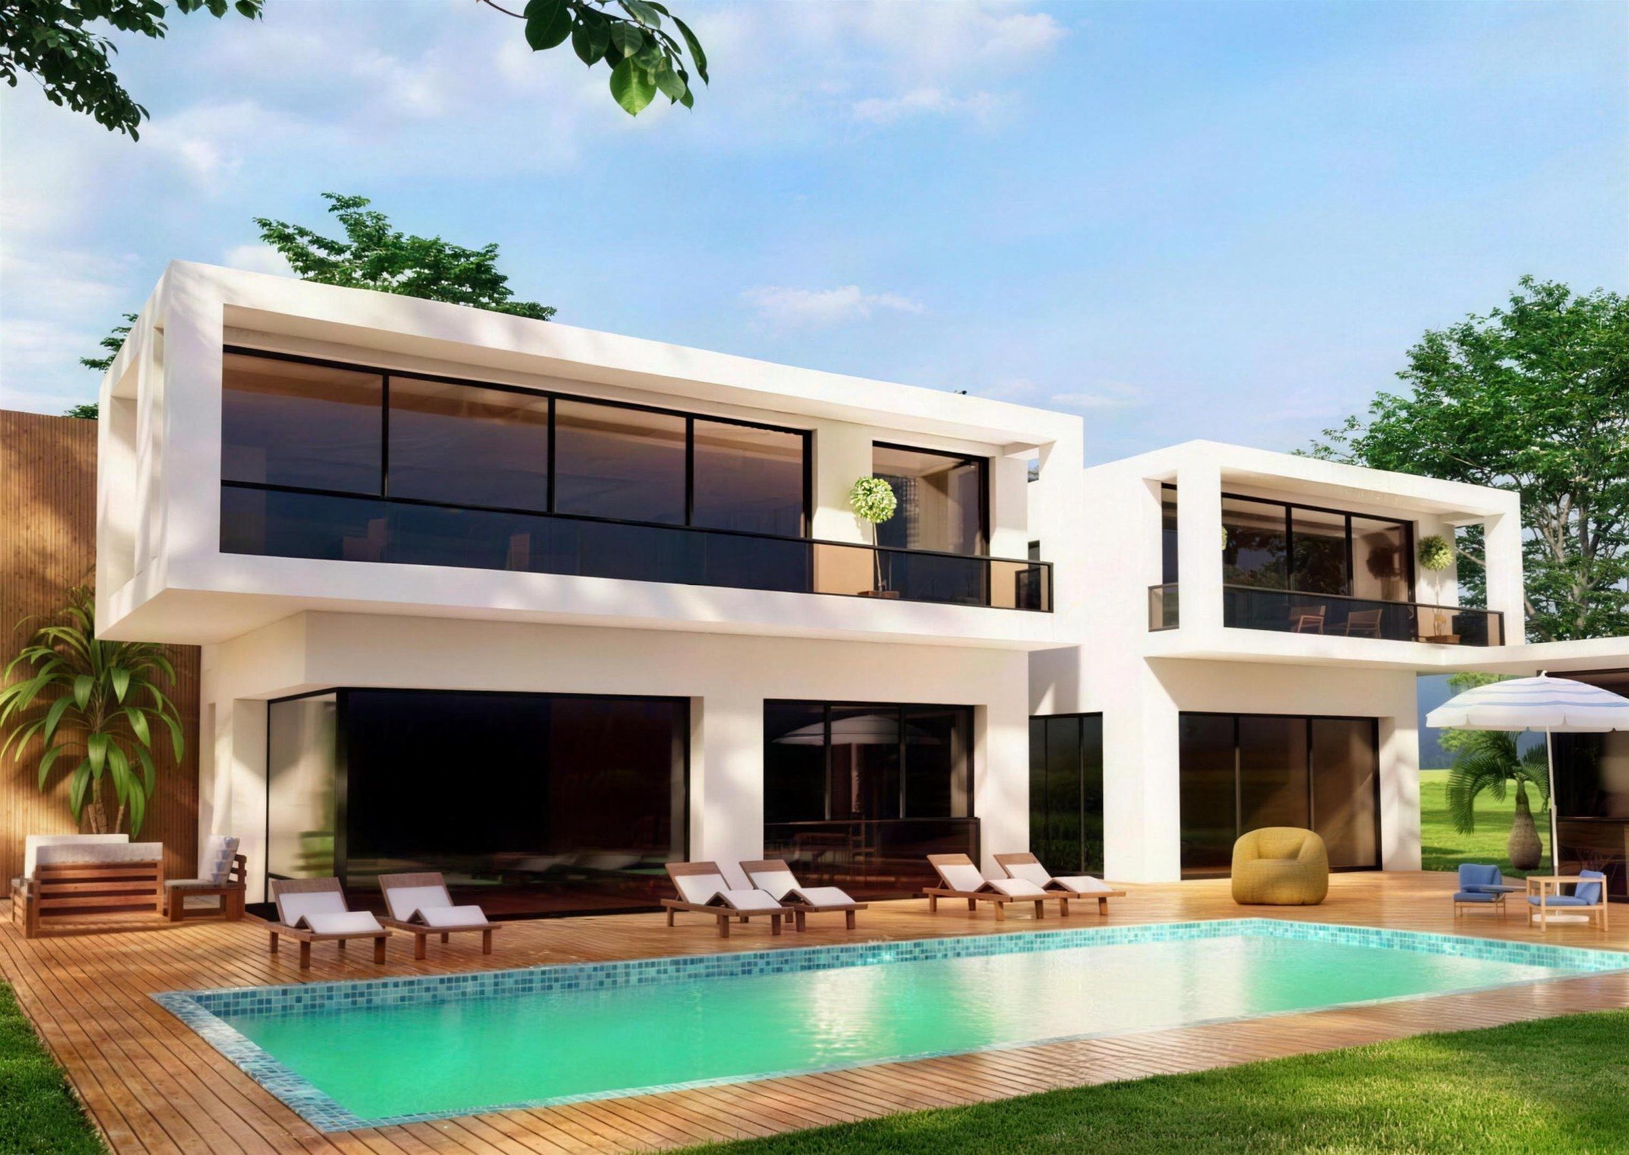
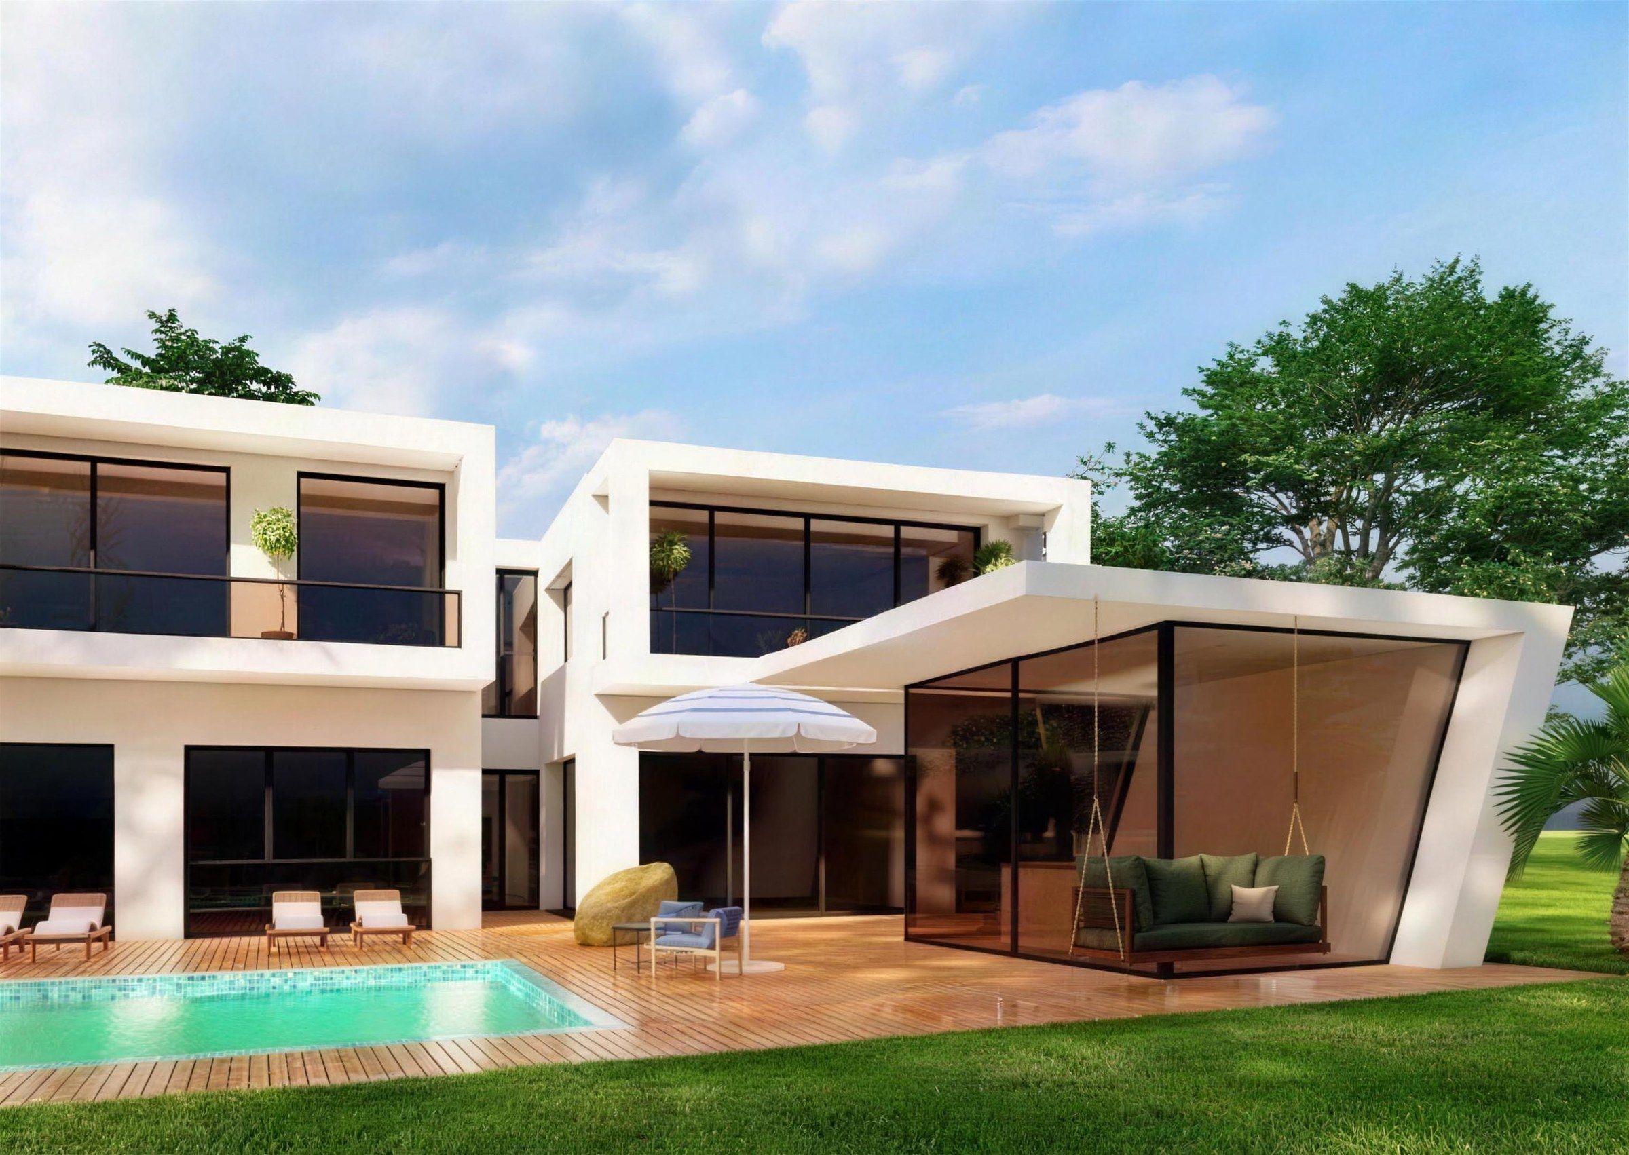
Two white volumes around a pool, with a glazed pool house that seems to float above the garden.
The villa is organised as two white volumes that step around the pool. Living spaces sit on the ground floor behind full-height glazing, so the deck, the water and the garden become one continuous room in good weather.
Upstairs, the four bedrooms sit behind long horizontal windows with deep overhangs that cut the high summer sun. The upper floor is pulled back in places to create shaded terraces.
The pool house is the signature piece: a glazed pavilion under a folded white roof, lifted lightly off the lawn. It gives the family a shaded outdoor lounge right at the water’s edge.
Visualisations
Design intent AM—02
Two white volumes, one pool, and shade at the water’s edge.
Materials
Few materials, used honestly.
- White render
- Wood
- Glass
Images are 3D visualisations, not photographs.
Have a plot for a project like this?
Send the city and the size of your plot. We will tell you whether a design like this one fits, and what the first phase would include.
Start a project
Start with your plot.
Tell us about your plot, your budget and how you want to live. We will tell you what the plot allows and how we would start.