AM—04
Stone & Timber Villa
Tiflet, Khémisset province, Morocco
About the project
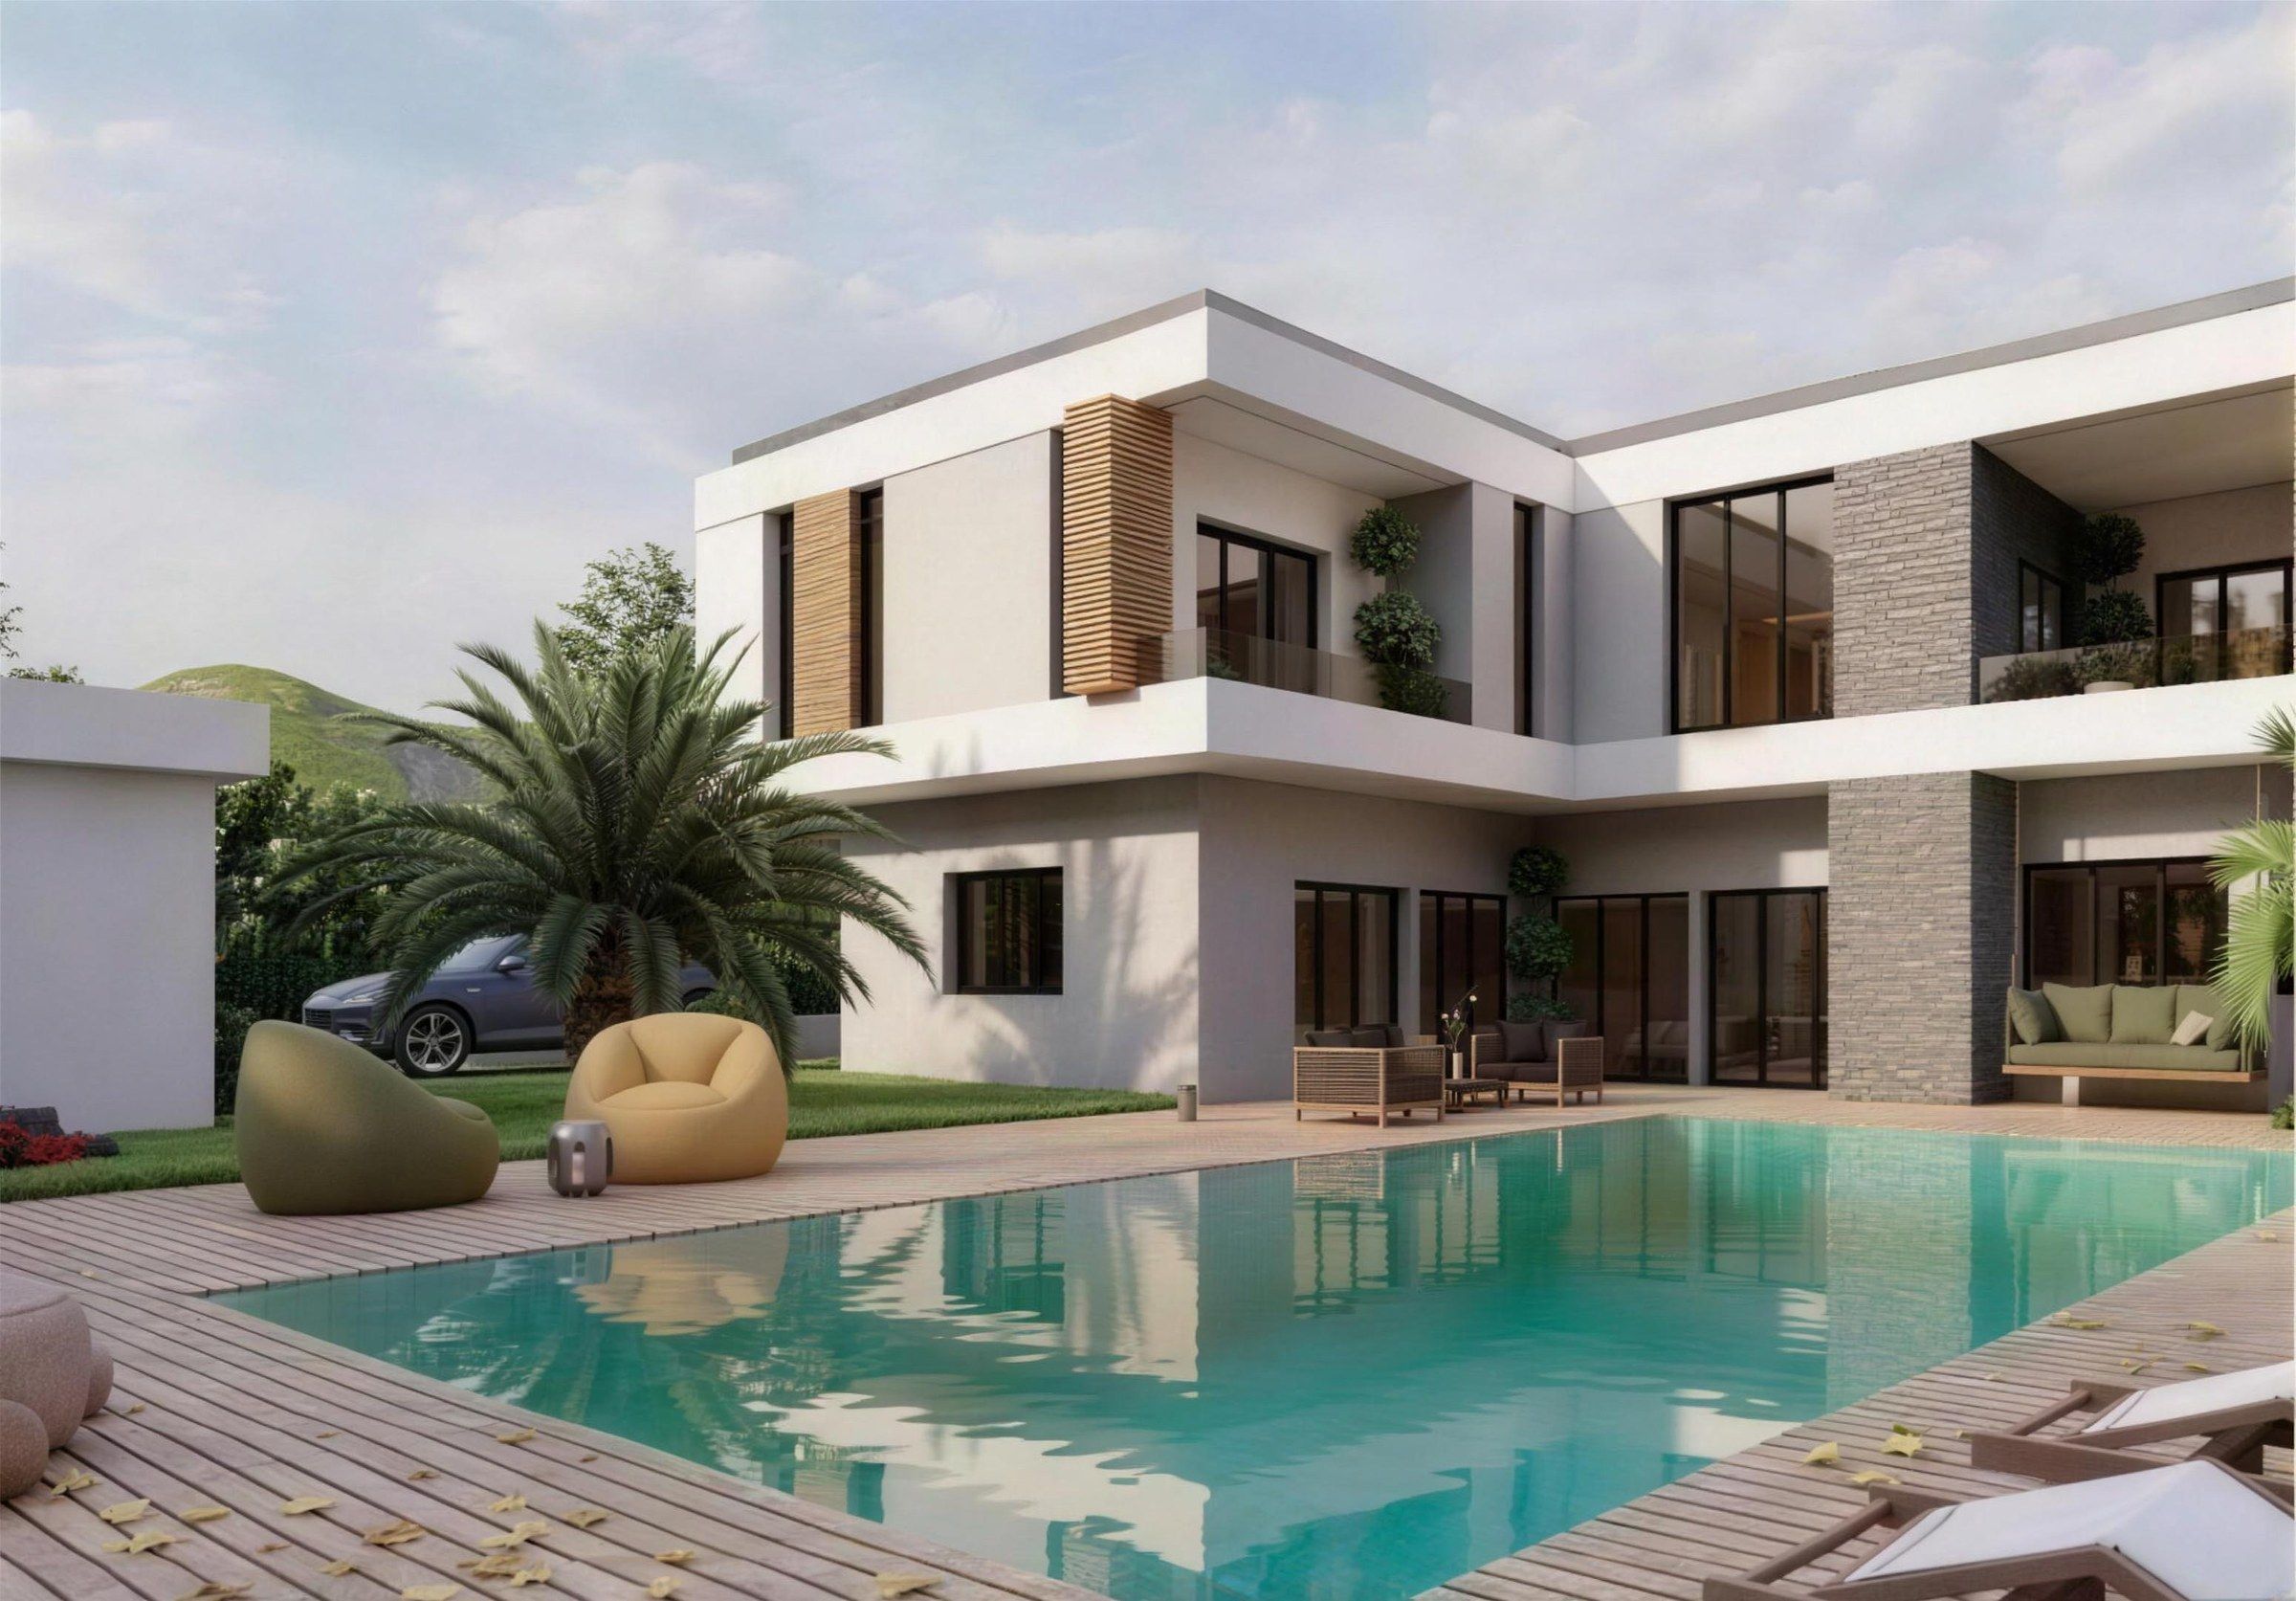
A compact 150 m² family villa, organised in an L around the pool, with stone and timber accents.
This villa shows how much a compact footprint can hold. The L-shaped plan wraps the pool and timber terrace, so almost every room looks onto the water and the garden.
The white volumes are cut with deep recesses lined in timber, and a full-height stone wall anchors the corner where the two wings meet. Recessed terraces upstairs give the three bedrooms shade and privacy.
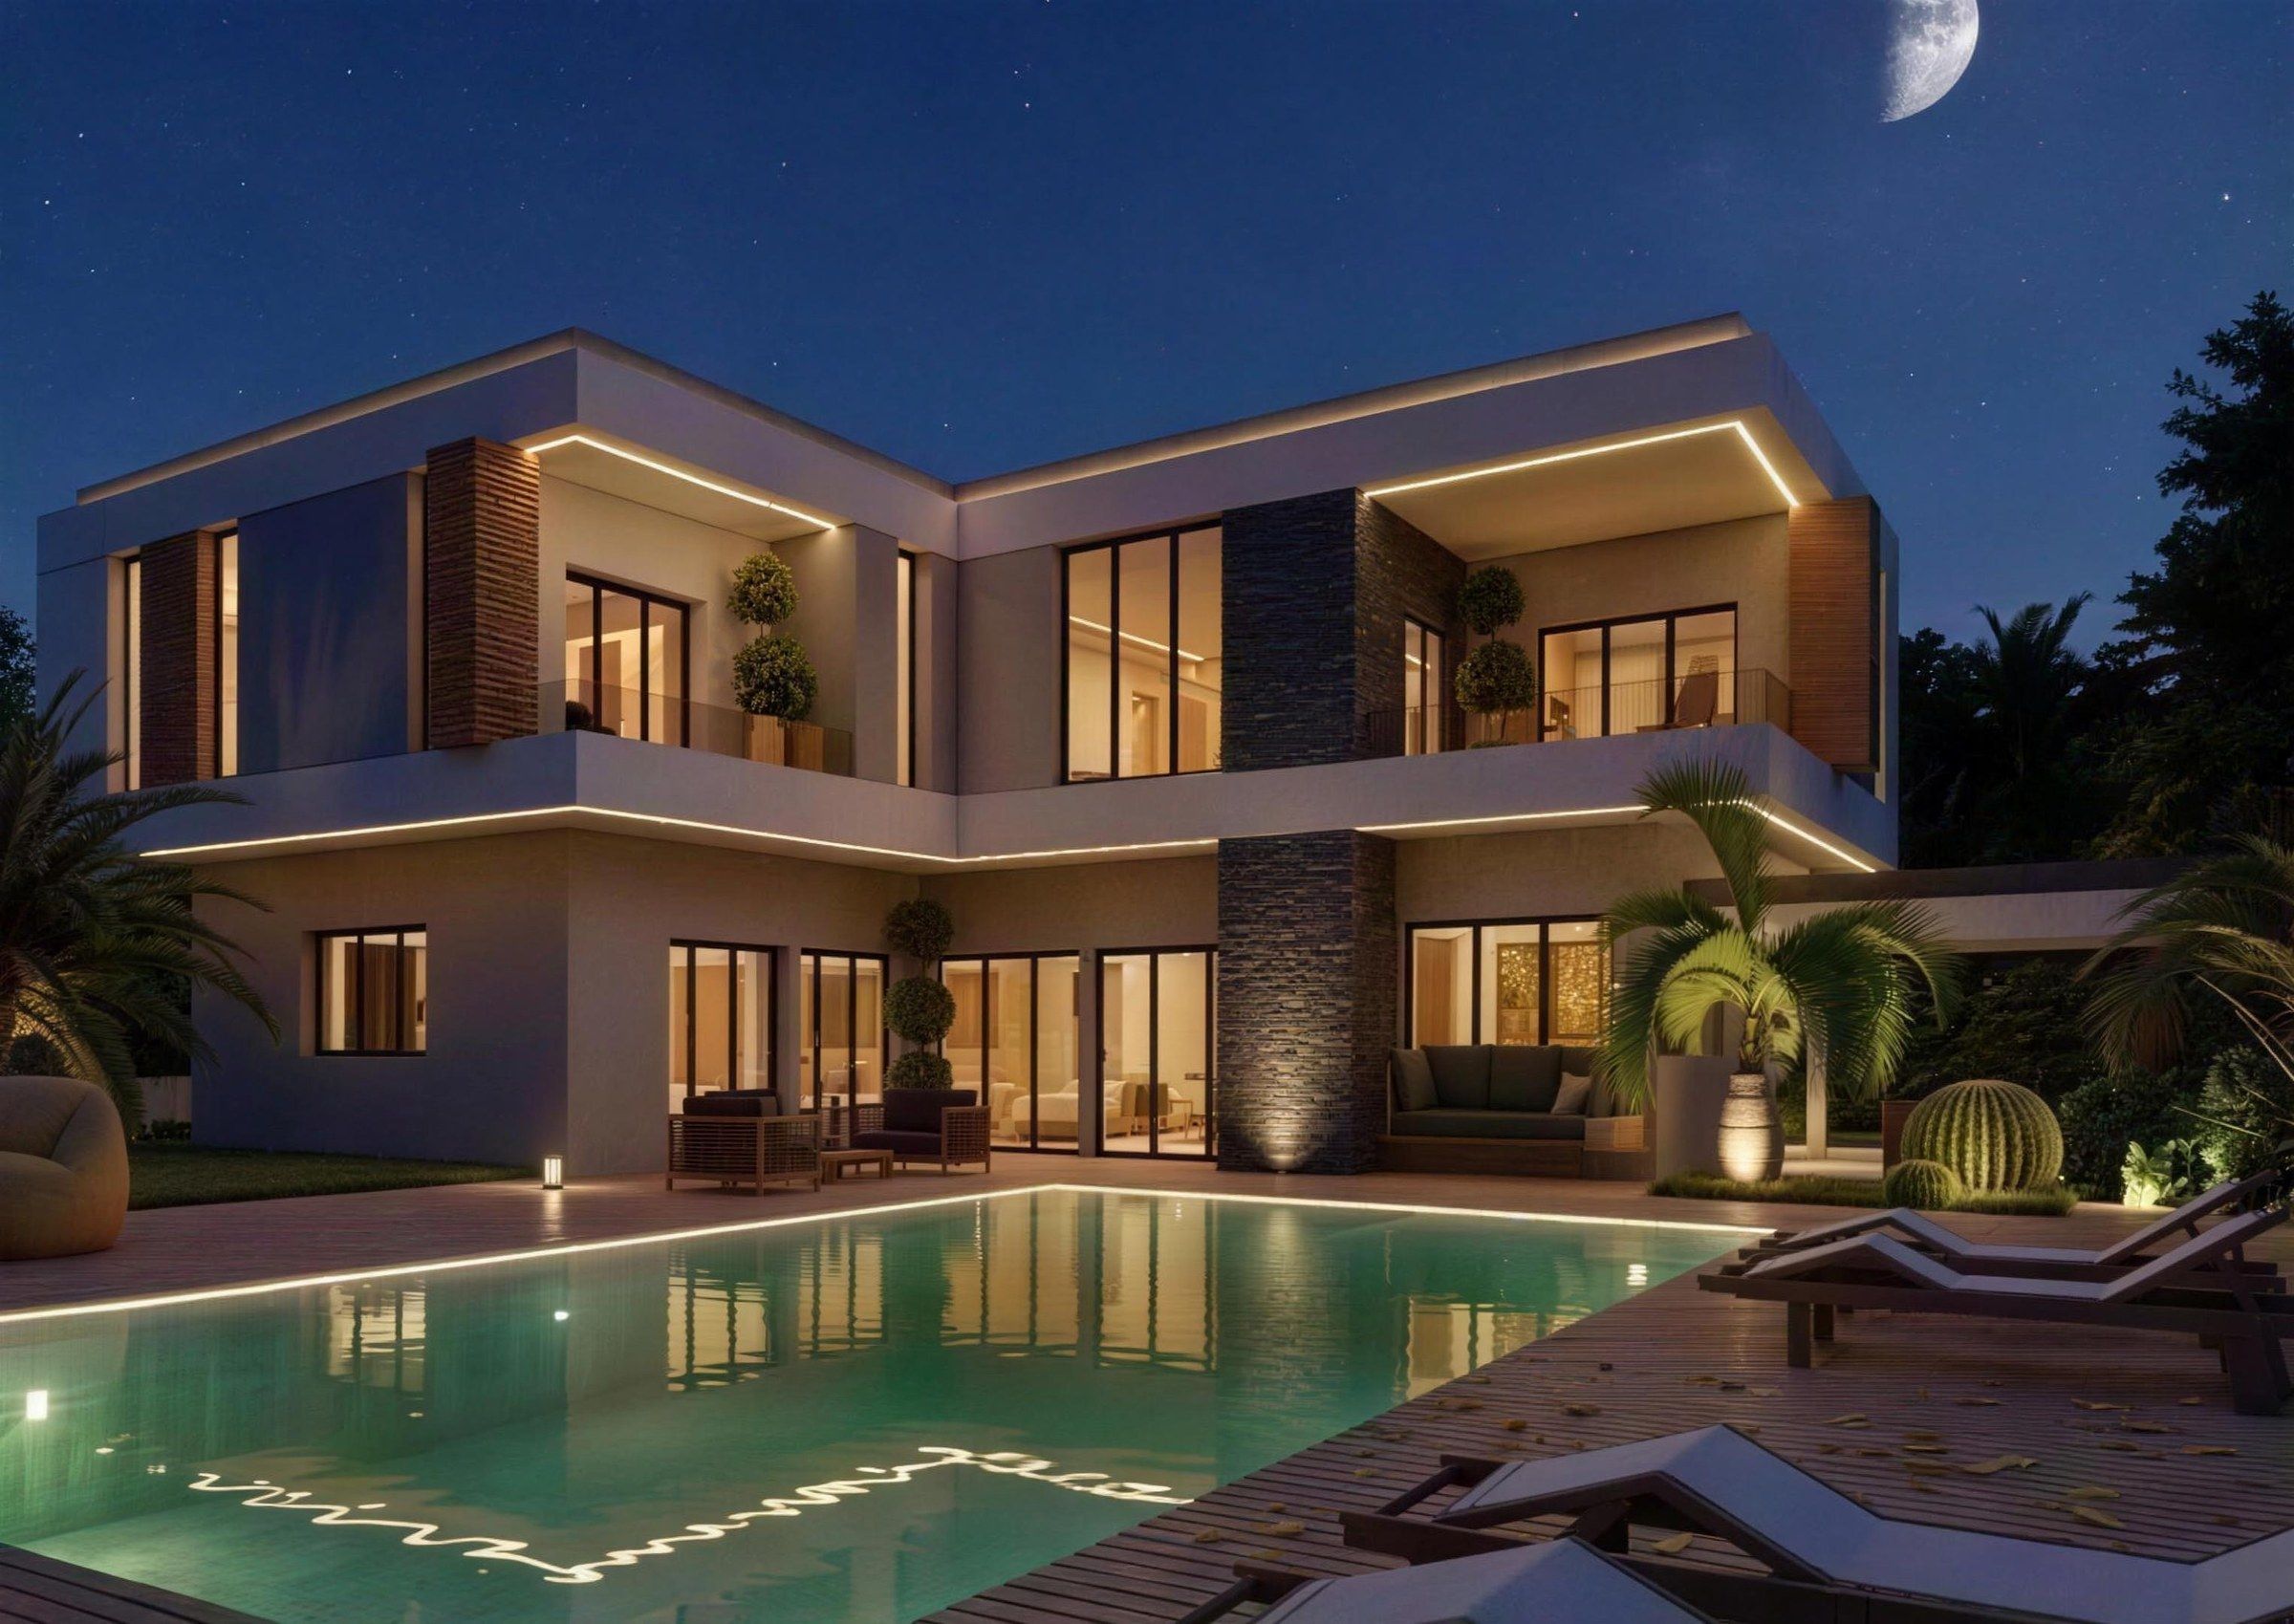
After dark, concealed lines of light trace the edges of the slabs and the pool, so the house keeps its clean outline at night.
Day / Night
One building, two lights.
We design how a building takes the sun and how it glows after dark. Drag the line, or use the buttons, to compare the two visualisations.
Design intent AM—04
A compact house where almost every room looks onto the water.
Materials
Few materials, used honestly.
- White render
- Wood
- Stone
Images are 3D visualisations, not photographs.
Have a plot for a project like this?
Send the city and the size of your plot. We will tell you whether a design like this one fits, and what the first phase would include.
Start a project
Start with your plot.
Tell us about your plot, your budget and how you want to live. We will tell you what the plot allows and how we would start.